
Shower enclosures · Northern Virginia
Custom Glass Shower Enclosures & Shower Doors
A custom glass shower enclosure is built for one opening: yours. Our technicians measure your finished shower, we have the glass manufactured to the exact size, and we install it with the hardware and finish you choose. We use tempered safety glass, and protective coating is standard on every shower enclosure we install.
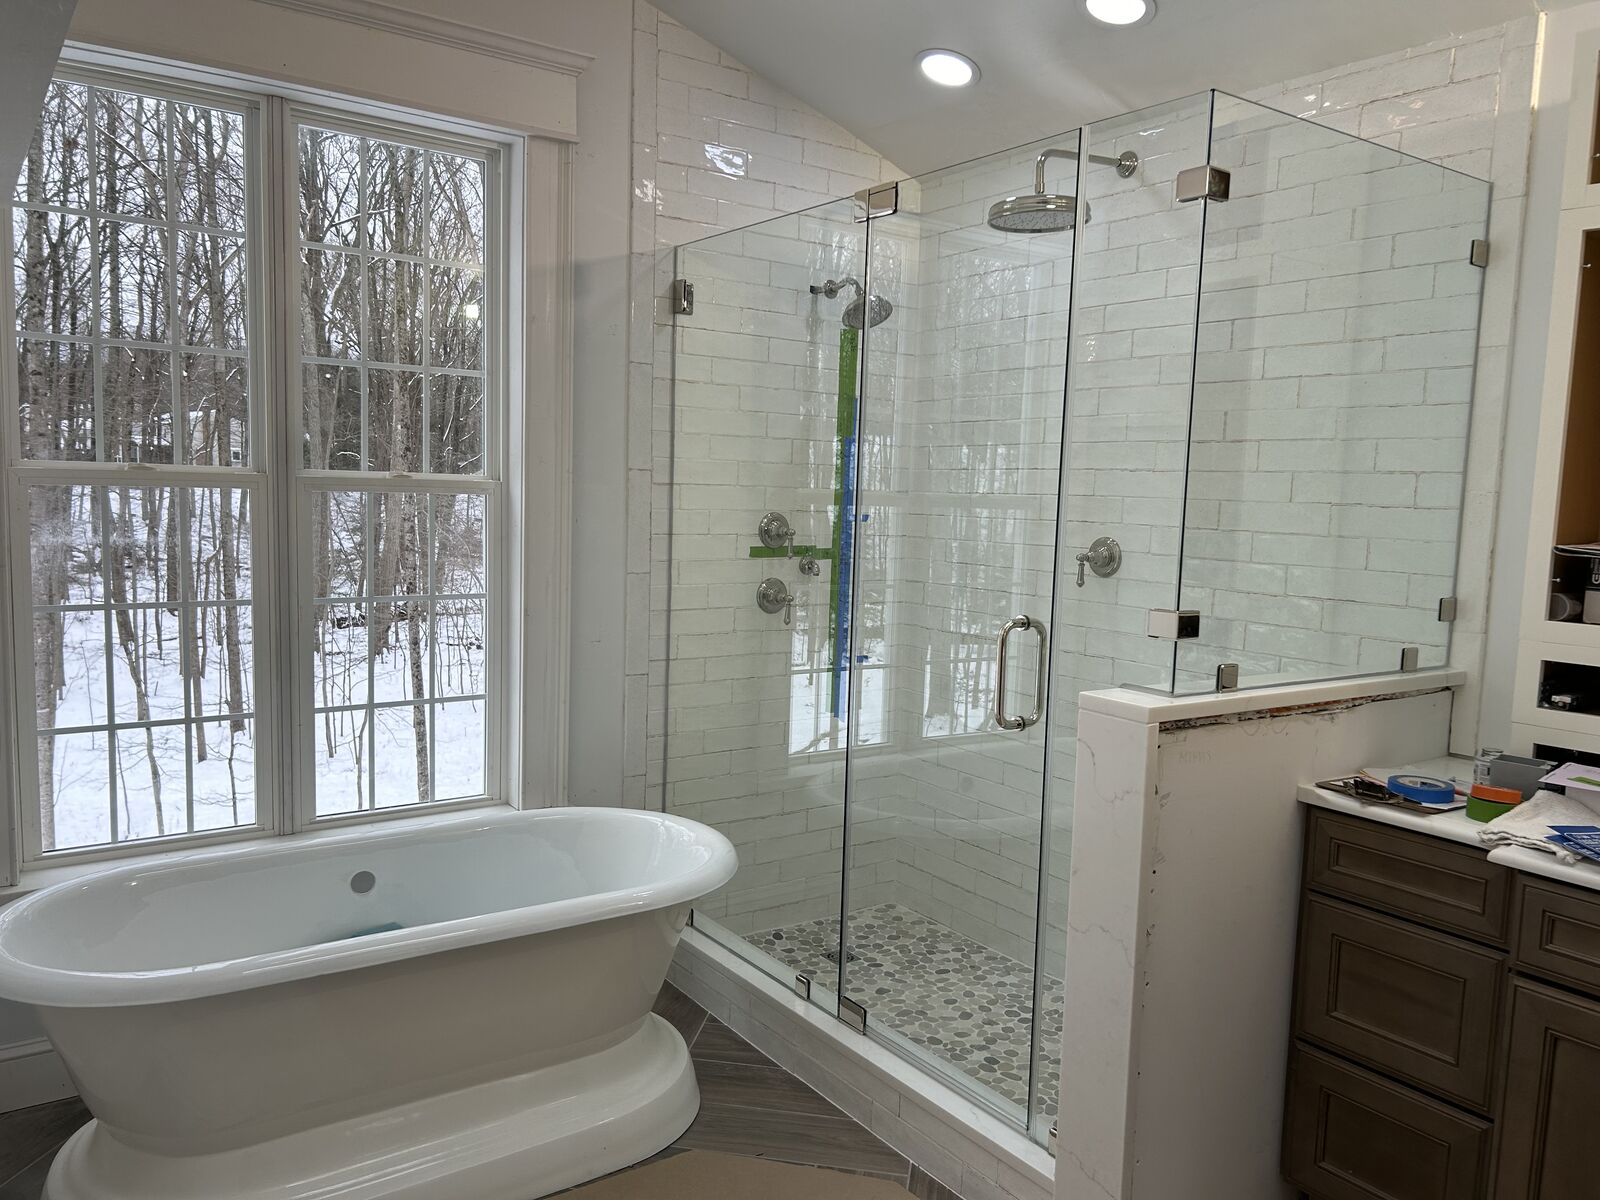
What we build
Custom shower enclosures
Glass planned around your opening, curb, half walls and finished tile, in any layout.
Explore service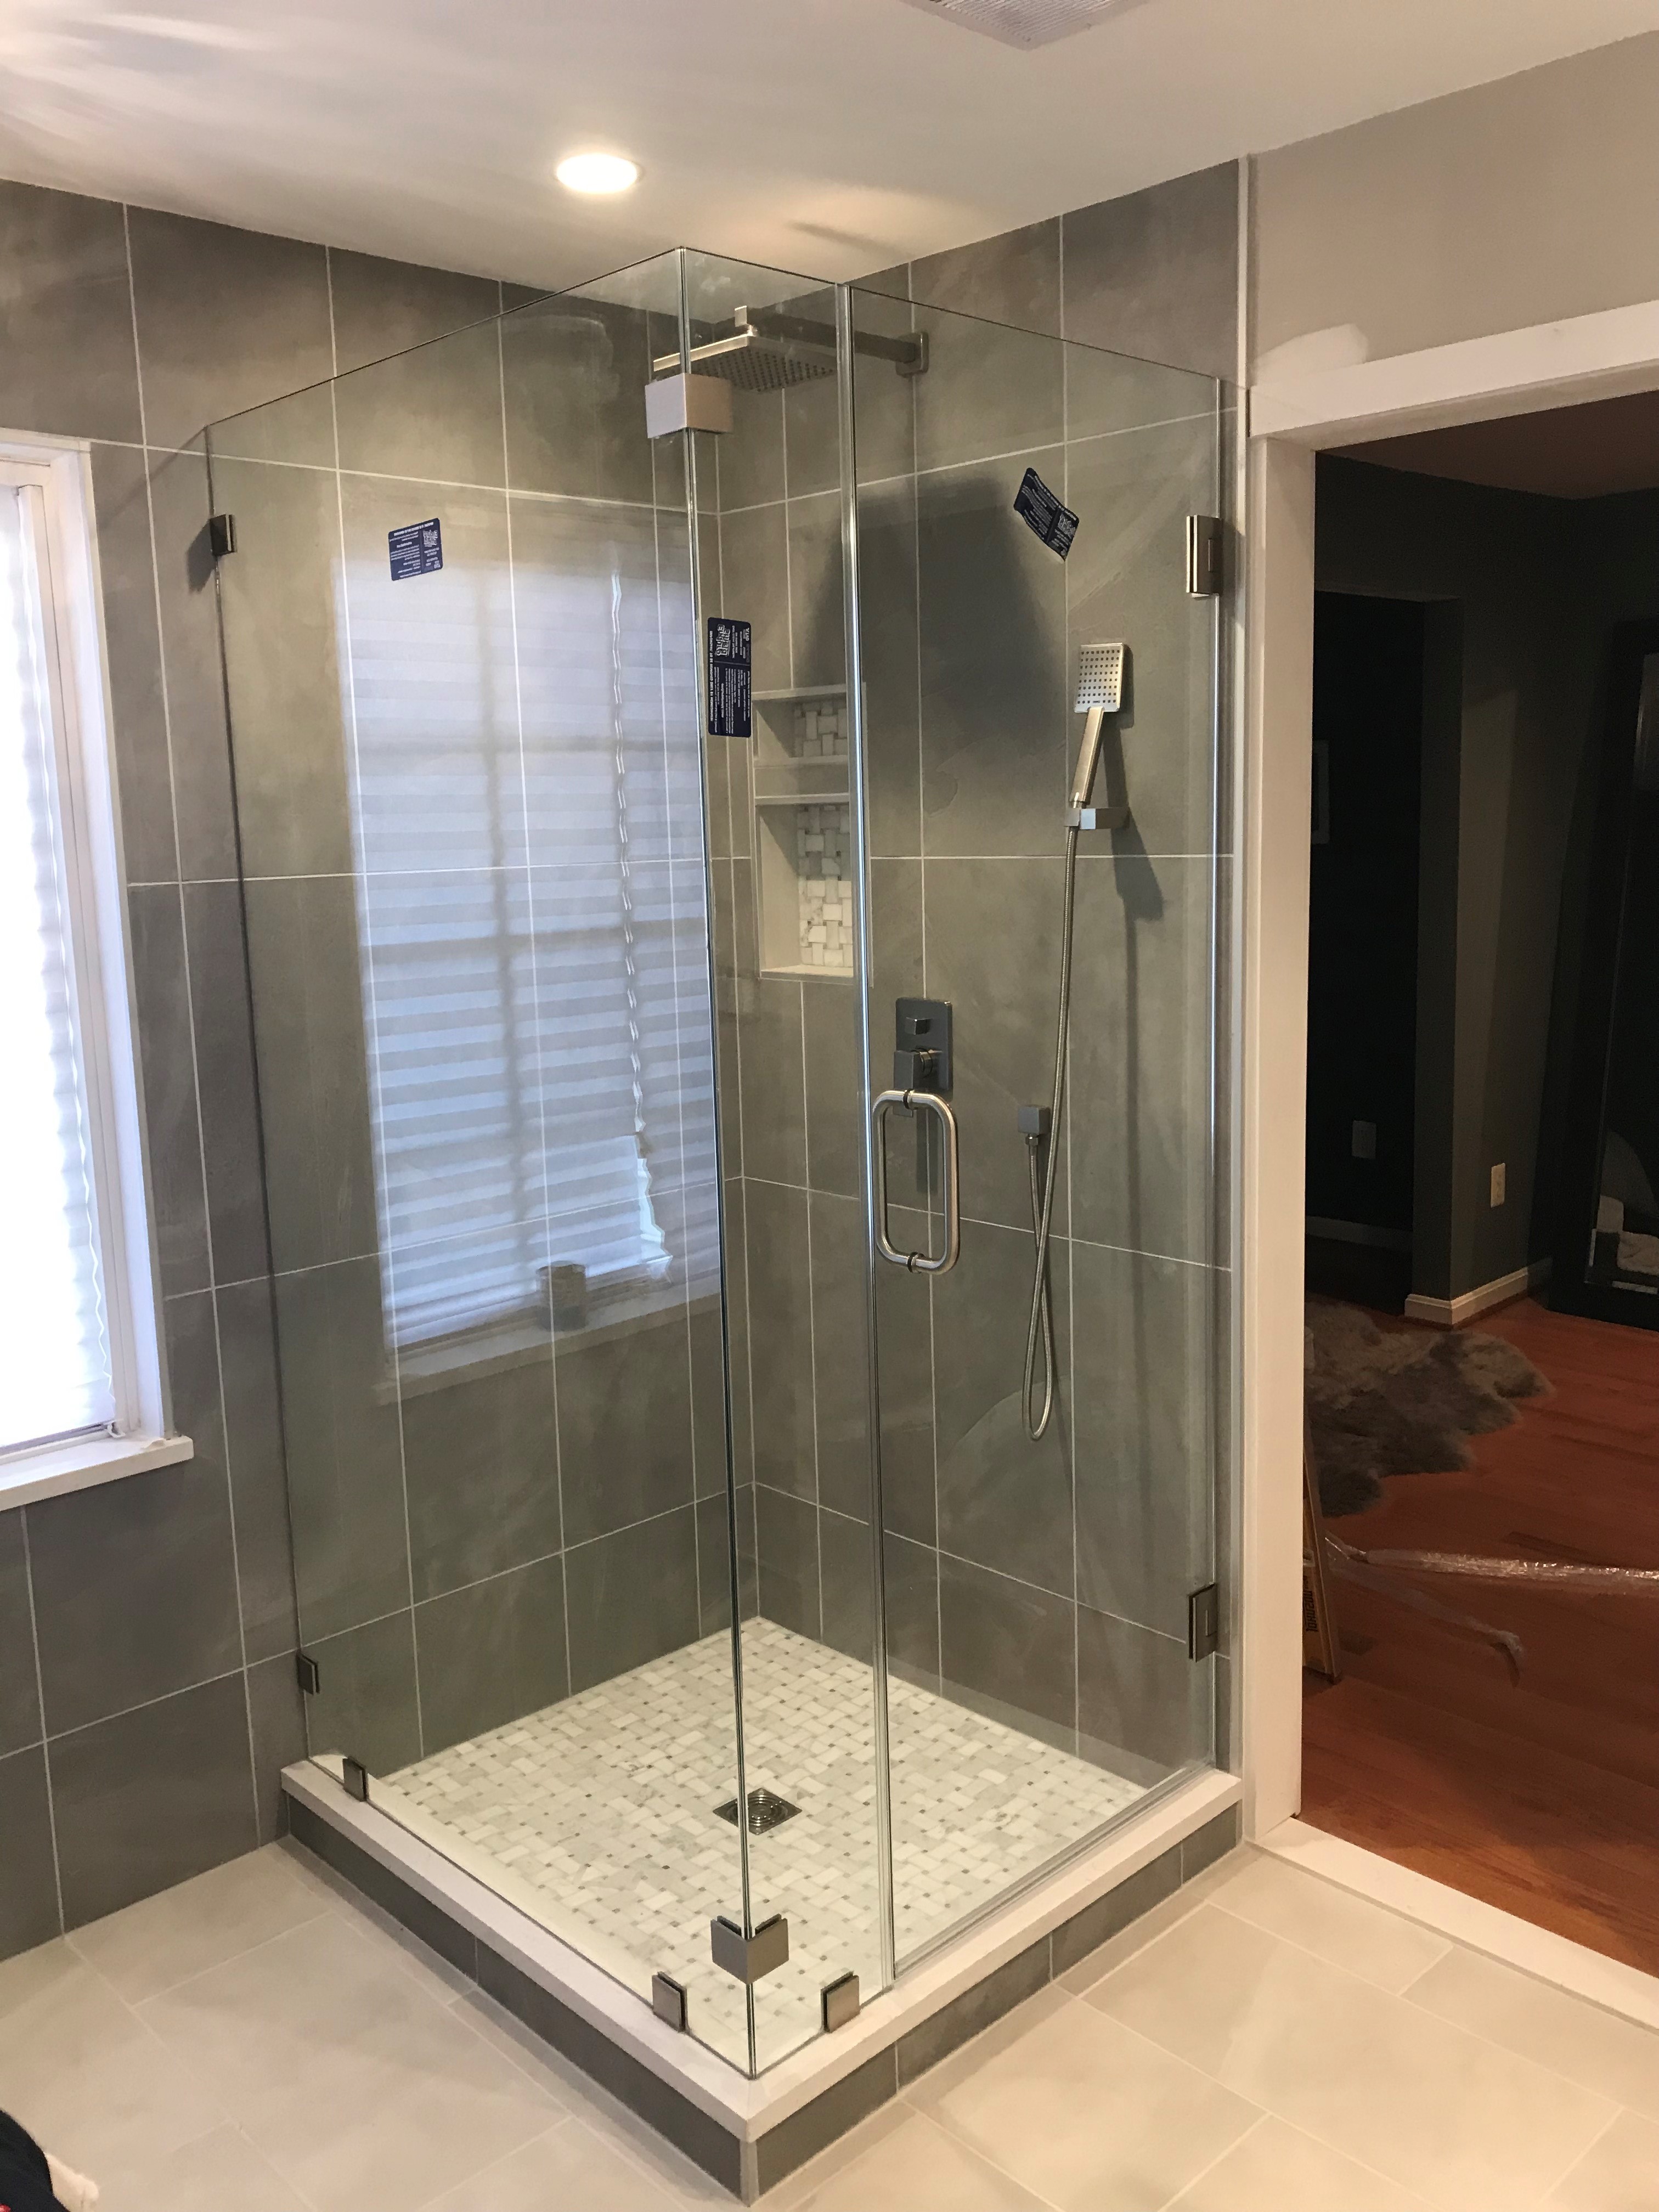
Frameless shower doors
Heavy tempered glass with minimal hardware. The cleanest look and the easiest to clean.
Explore service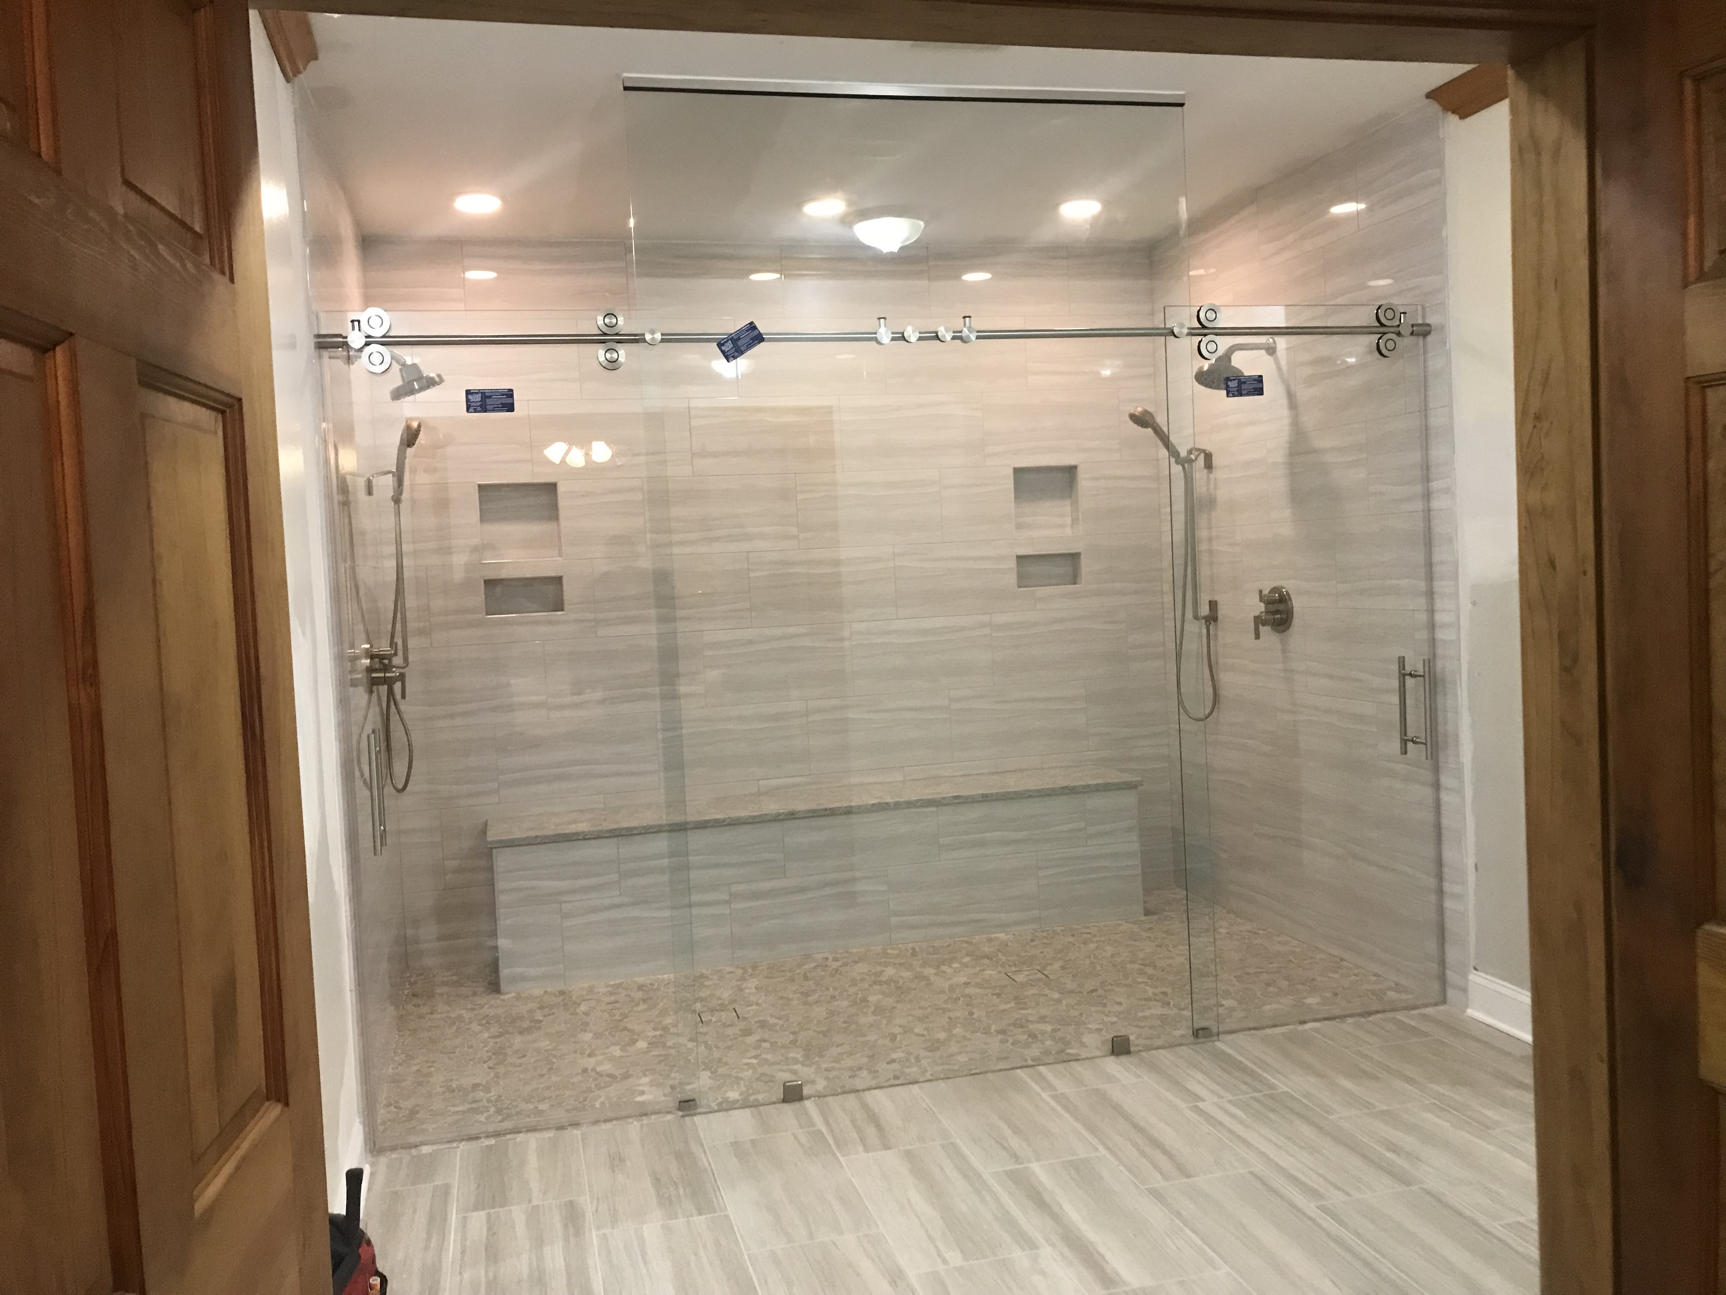
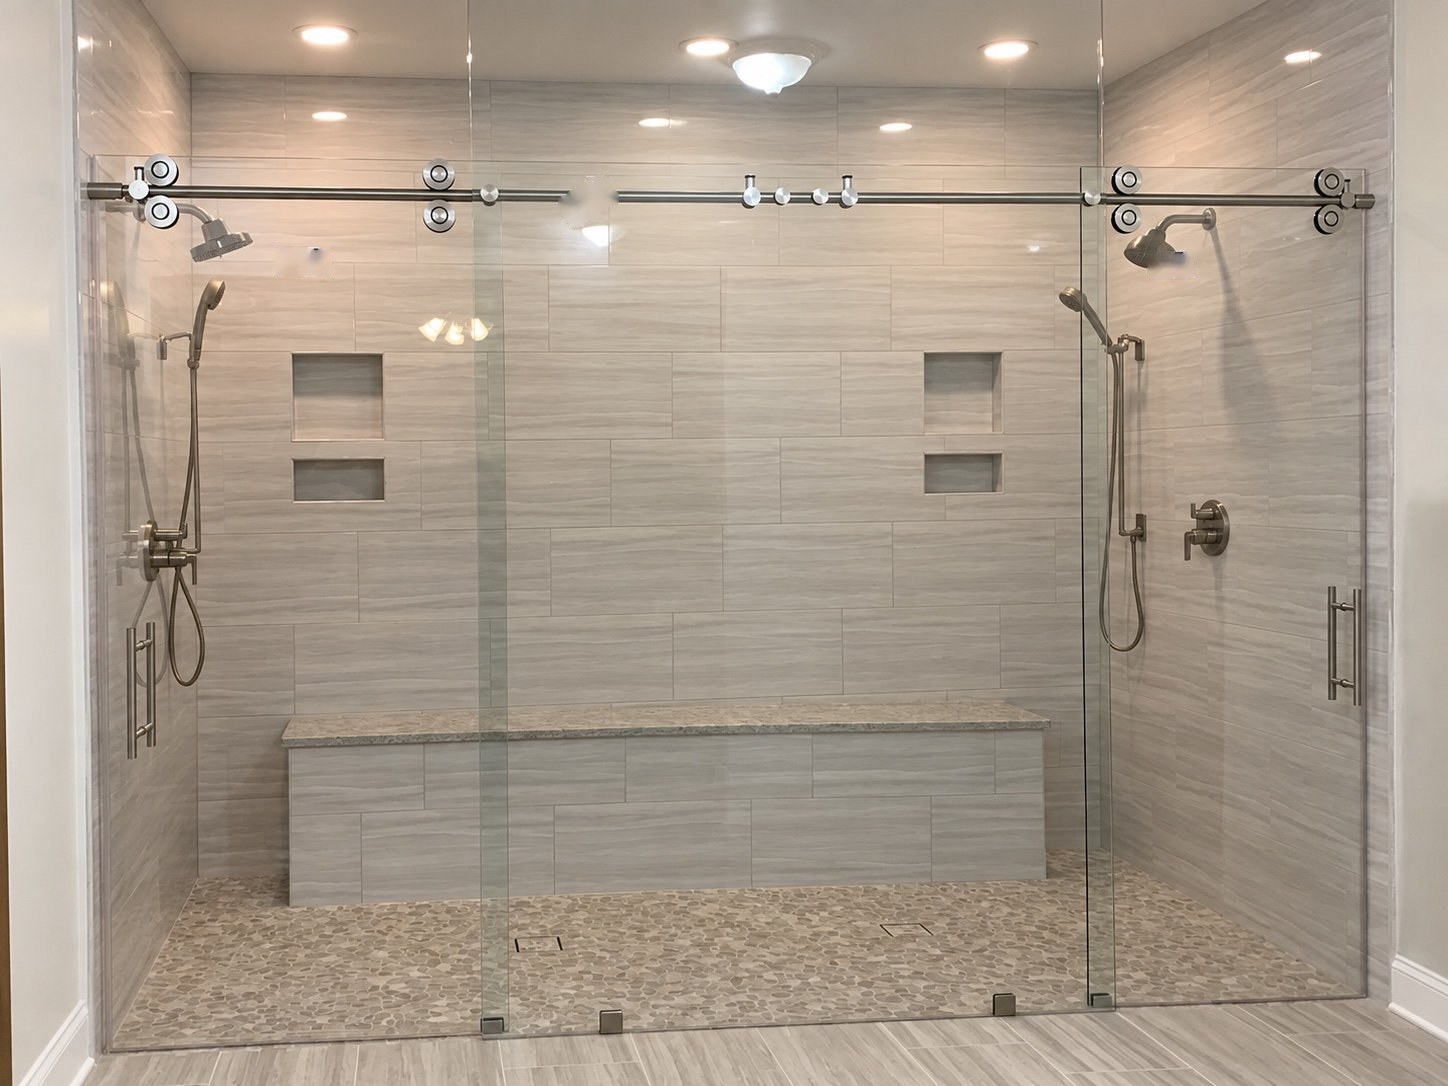
Sliding shower doors
Panels that slide on rollers, for bathrooms without room for a swinging door.
Explore service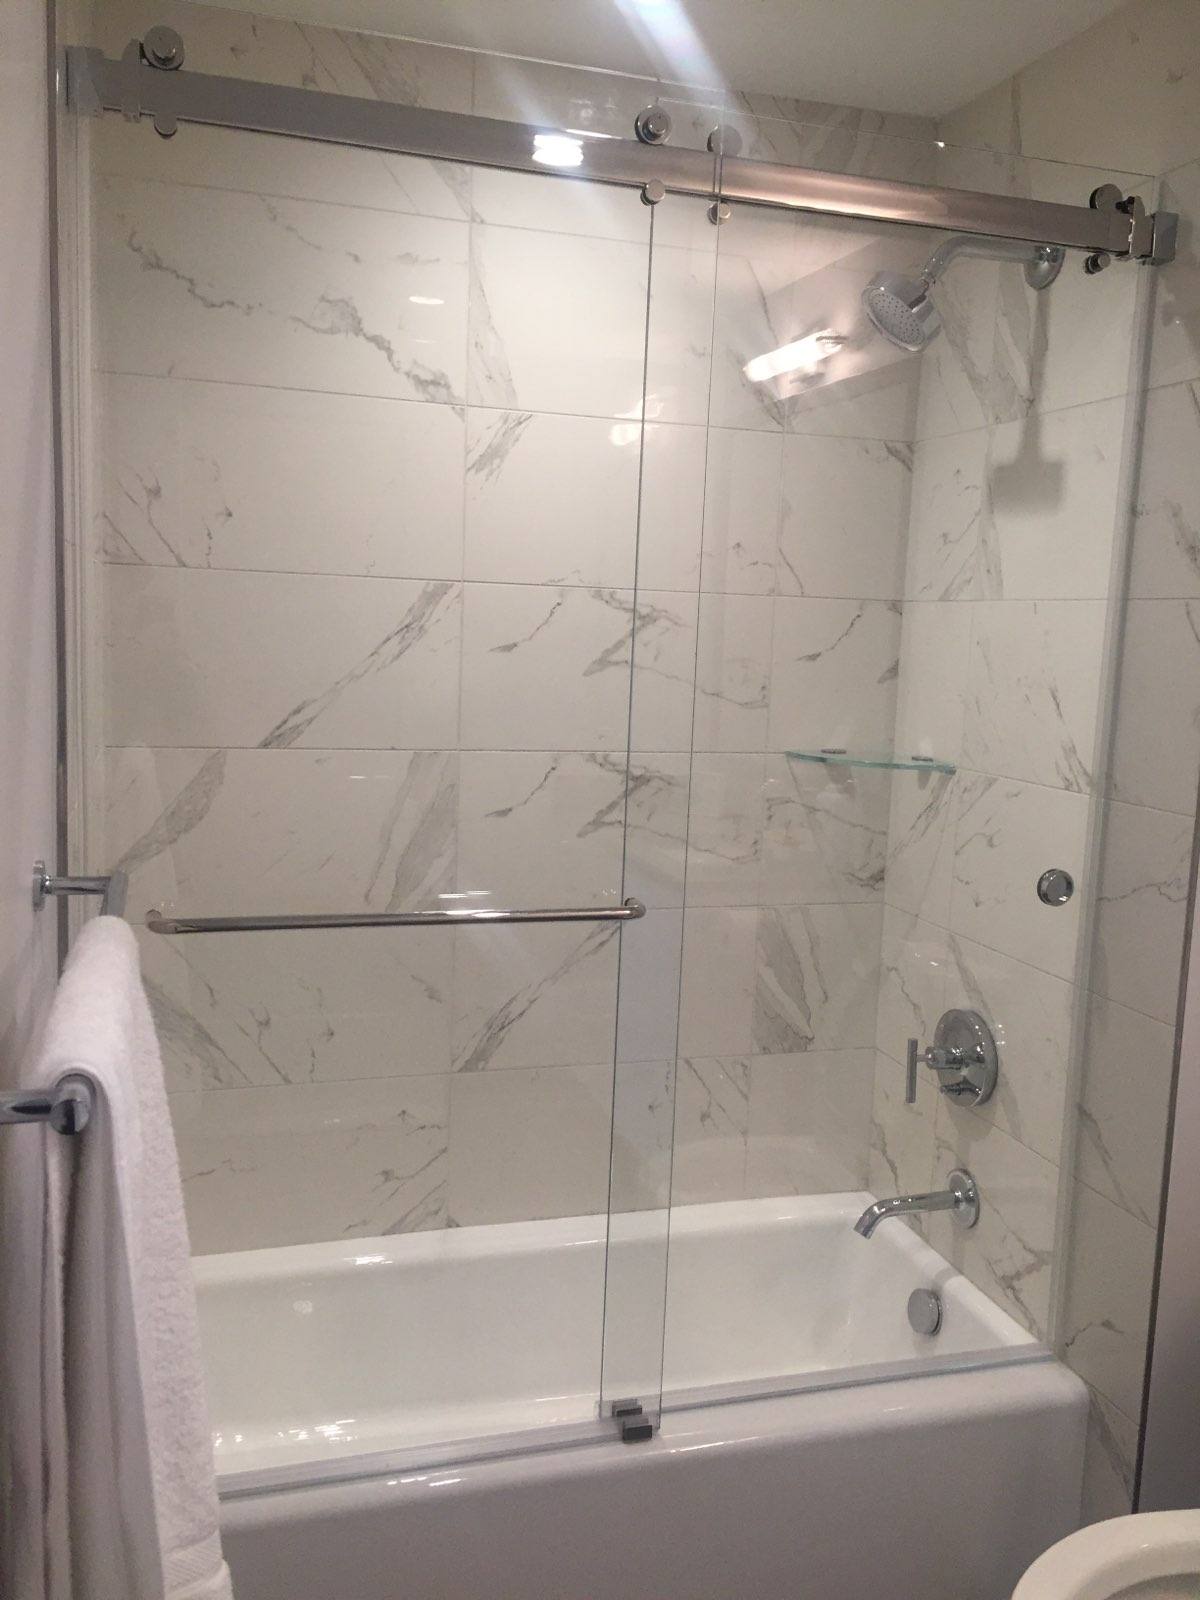
Bathtub glass enclosures
Sliding, fixed or hinged glass that replaces the shower curtain on a suitable tub.
Explore service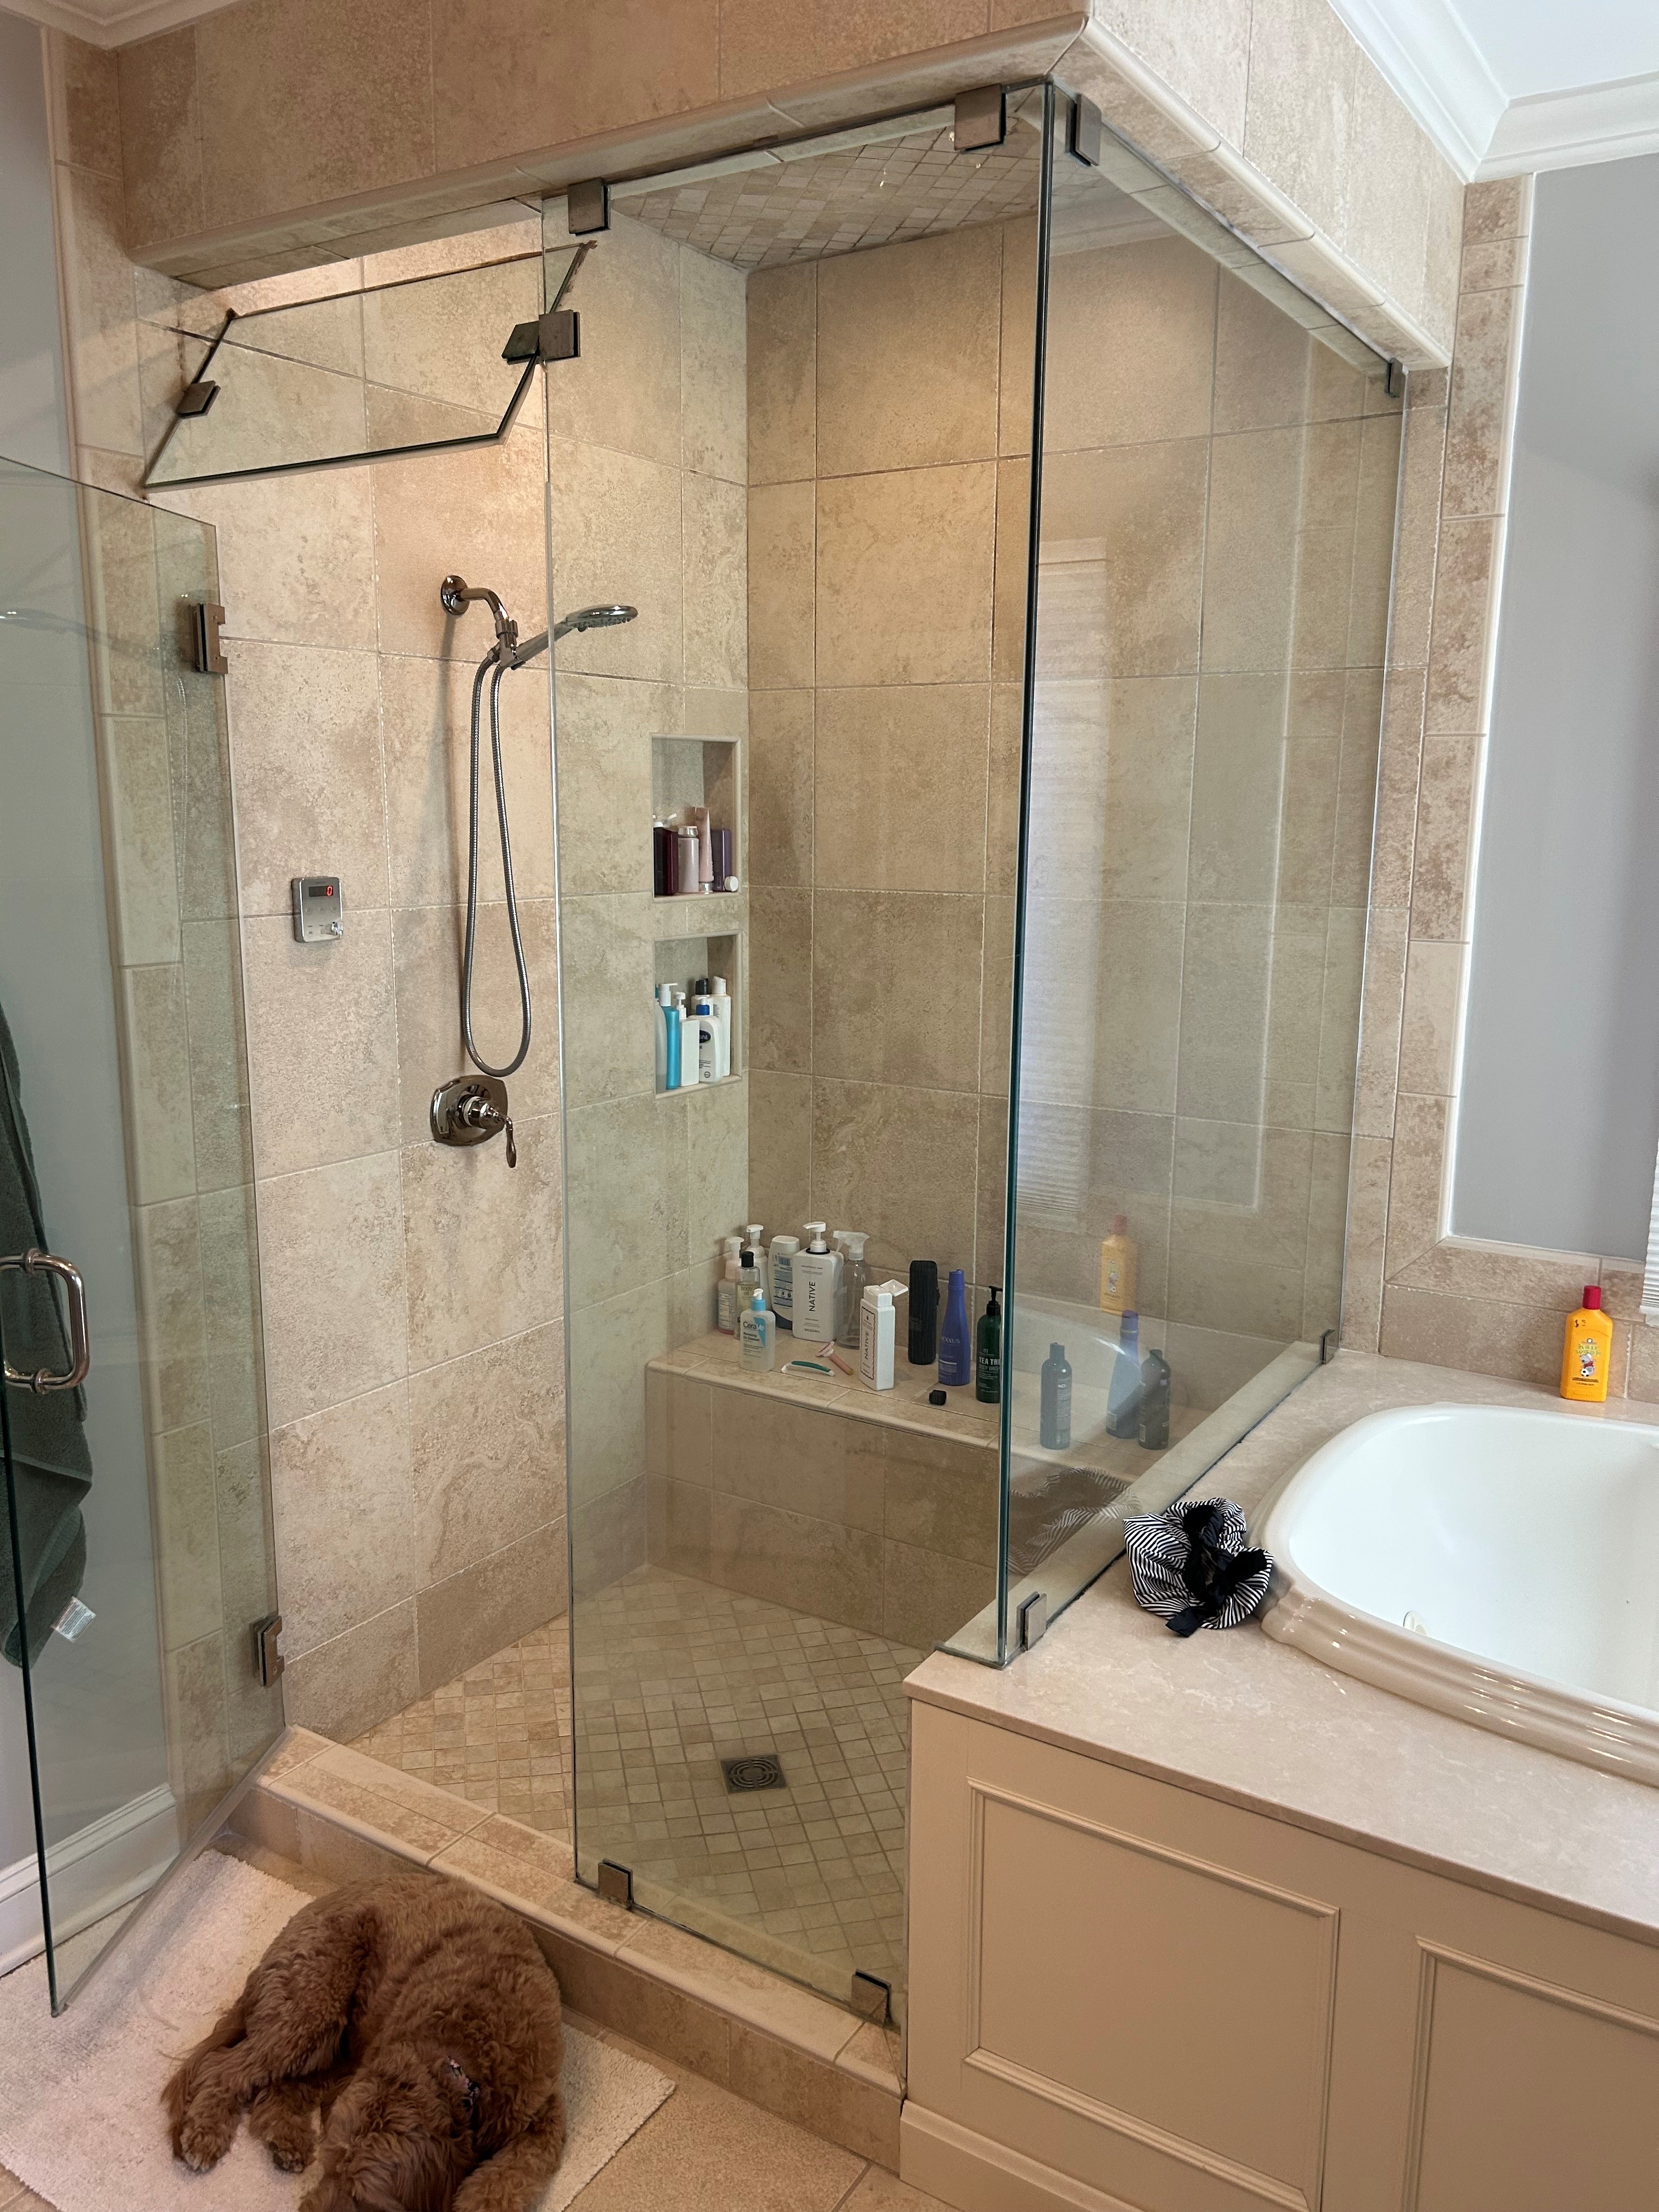
Steam shower enclosures
Glass to the ceiling.
Explore service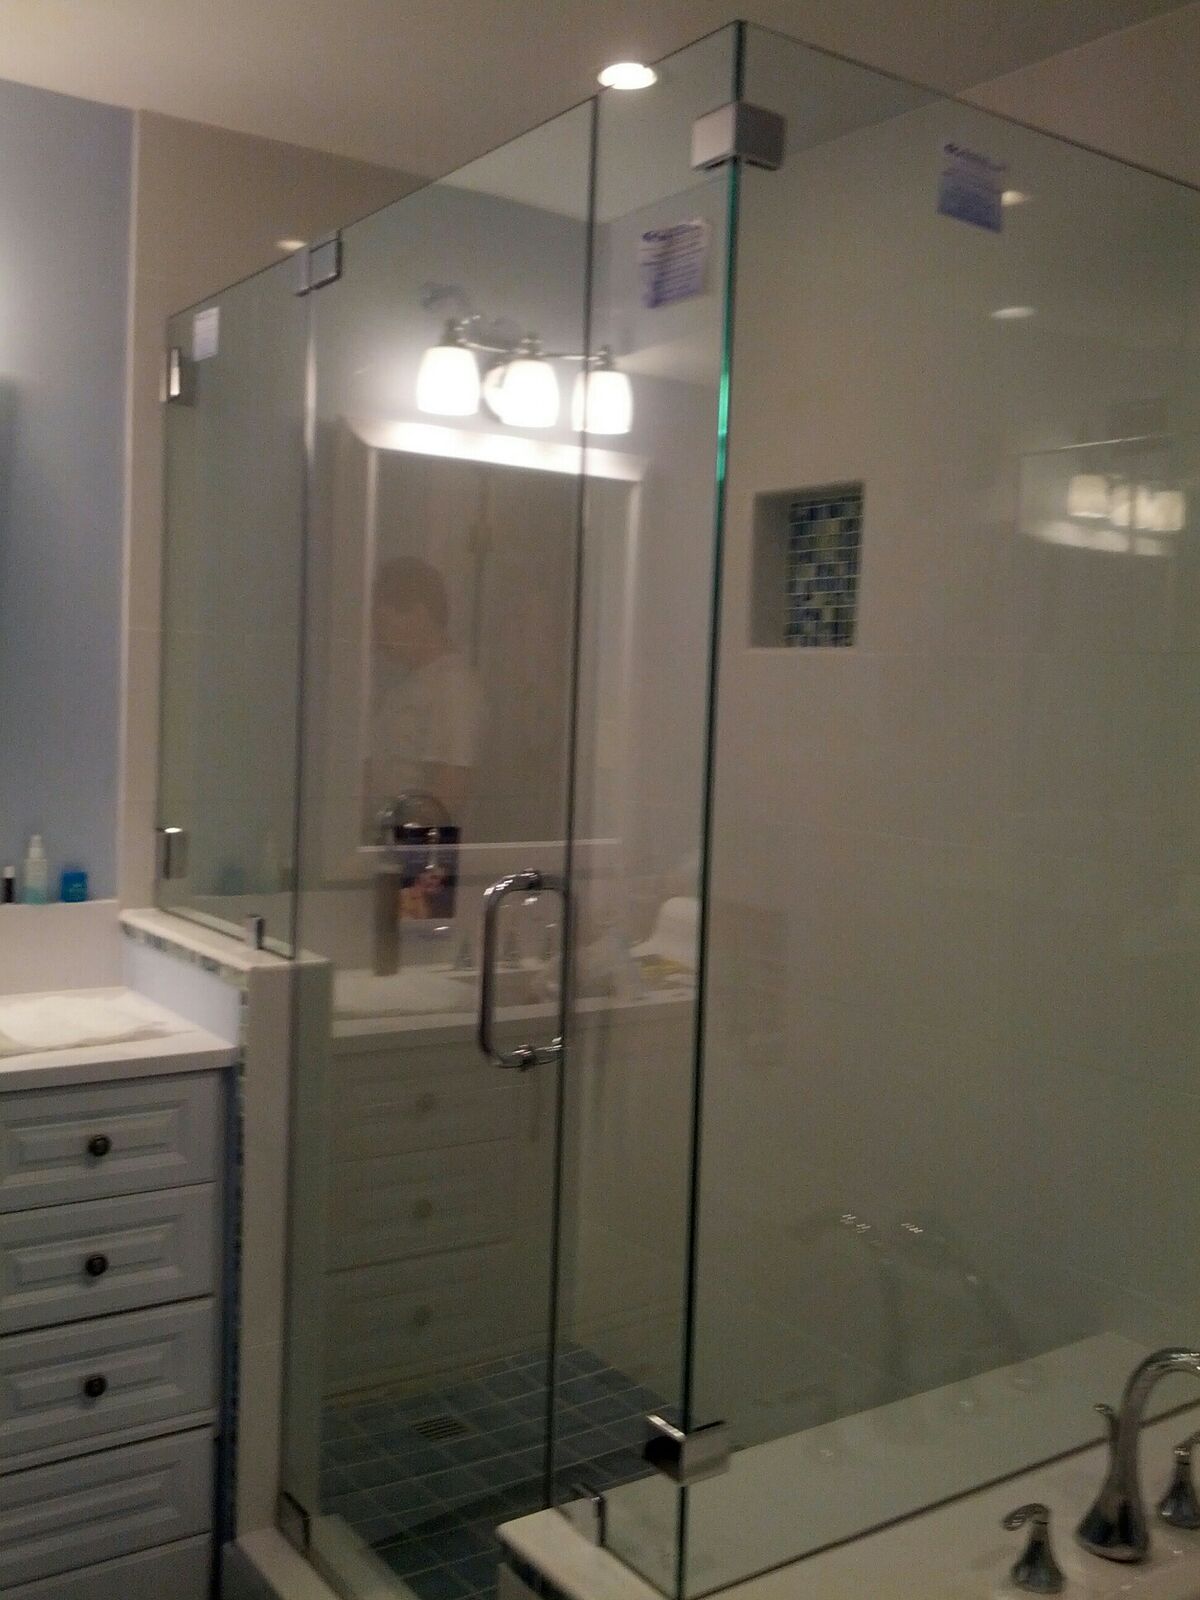
Shower door buying guide
Frameless vs. semi-frameless vs. sliding, glass thickness and hardware, explained.
Read guideFrameless, semi-frameless or sliding?
Frameless doors use thick tempered glass, usually 3/8" or 1/2", held by hinges and clamps. No metal frame means less to clean and a clear view of your tile.
Semi-frameless doors have metal on the fixed panels. Framed, semi-frameless and frameless systems are available; glass is typically 3/8 or 1/2 inch, with the specification selected for the chosen system.
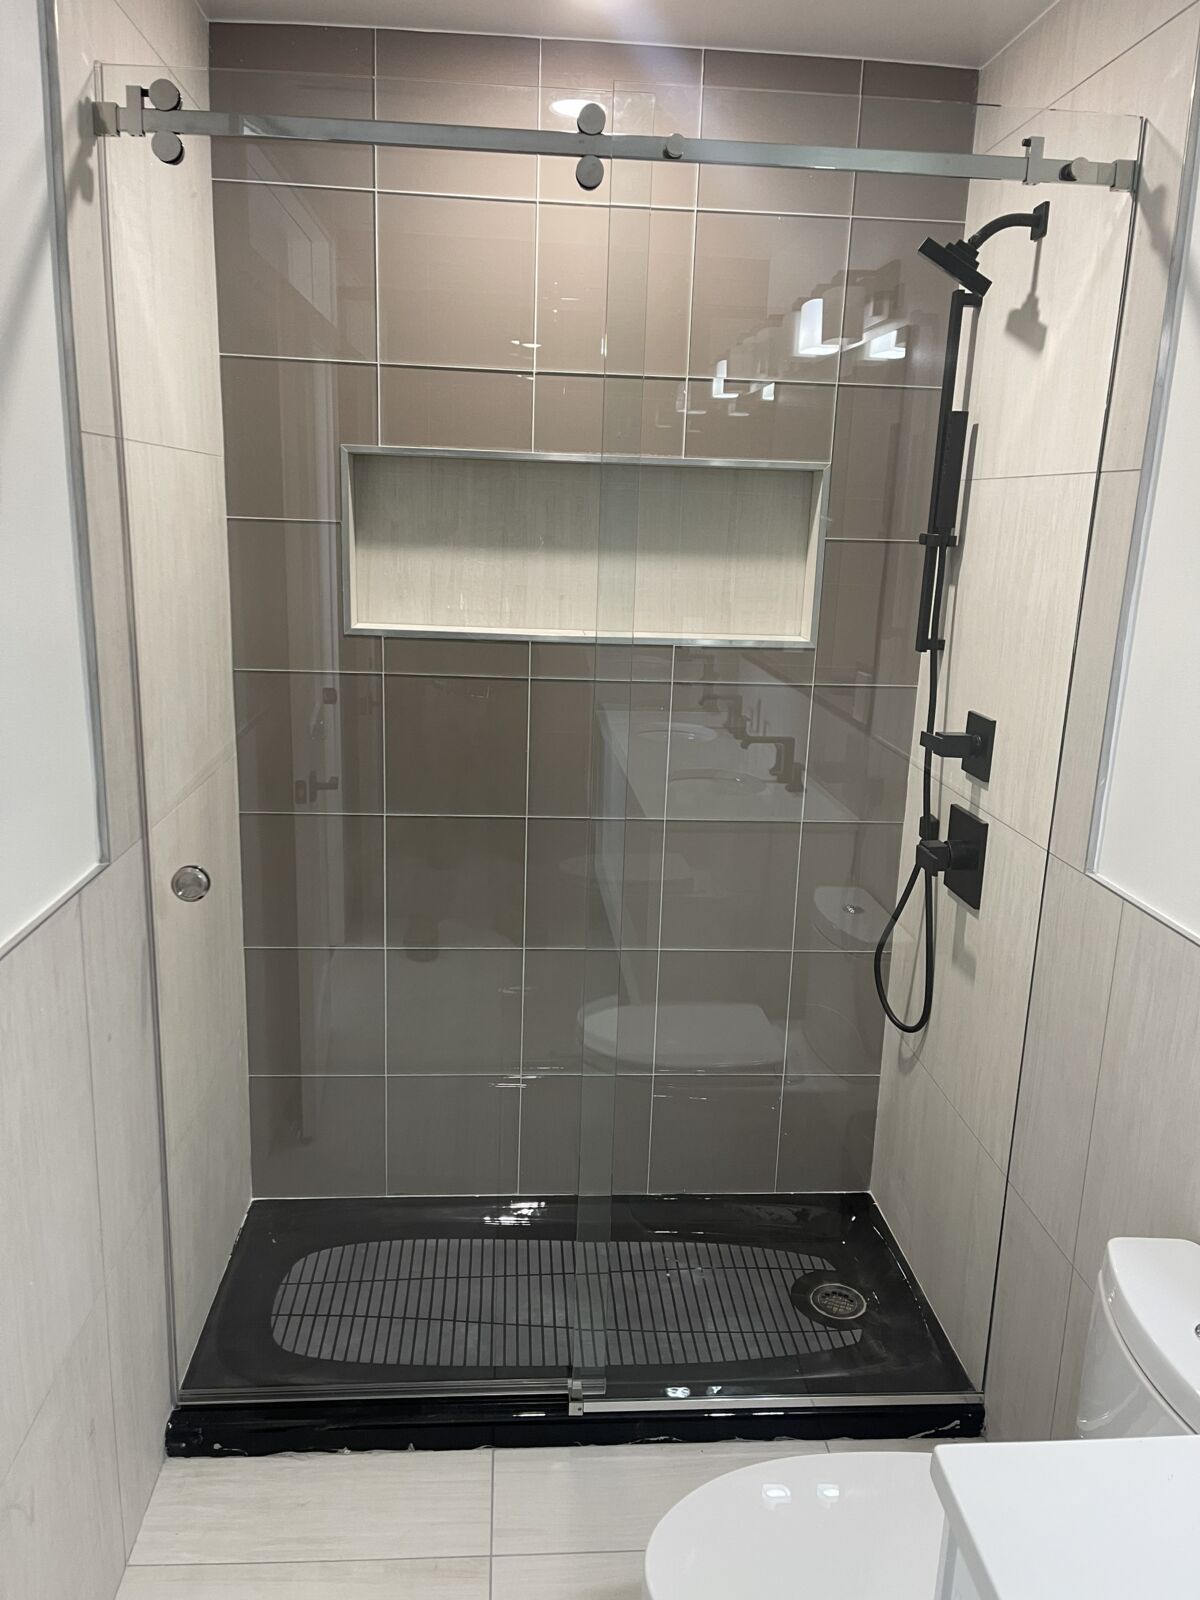
Sliding doors run on rollers along a top bar. They don't swing into the room, which makes them the go-to for tubs and tight bathrooms.
Layouts we install
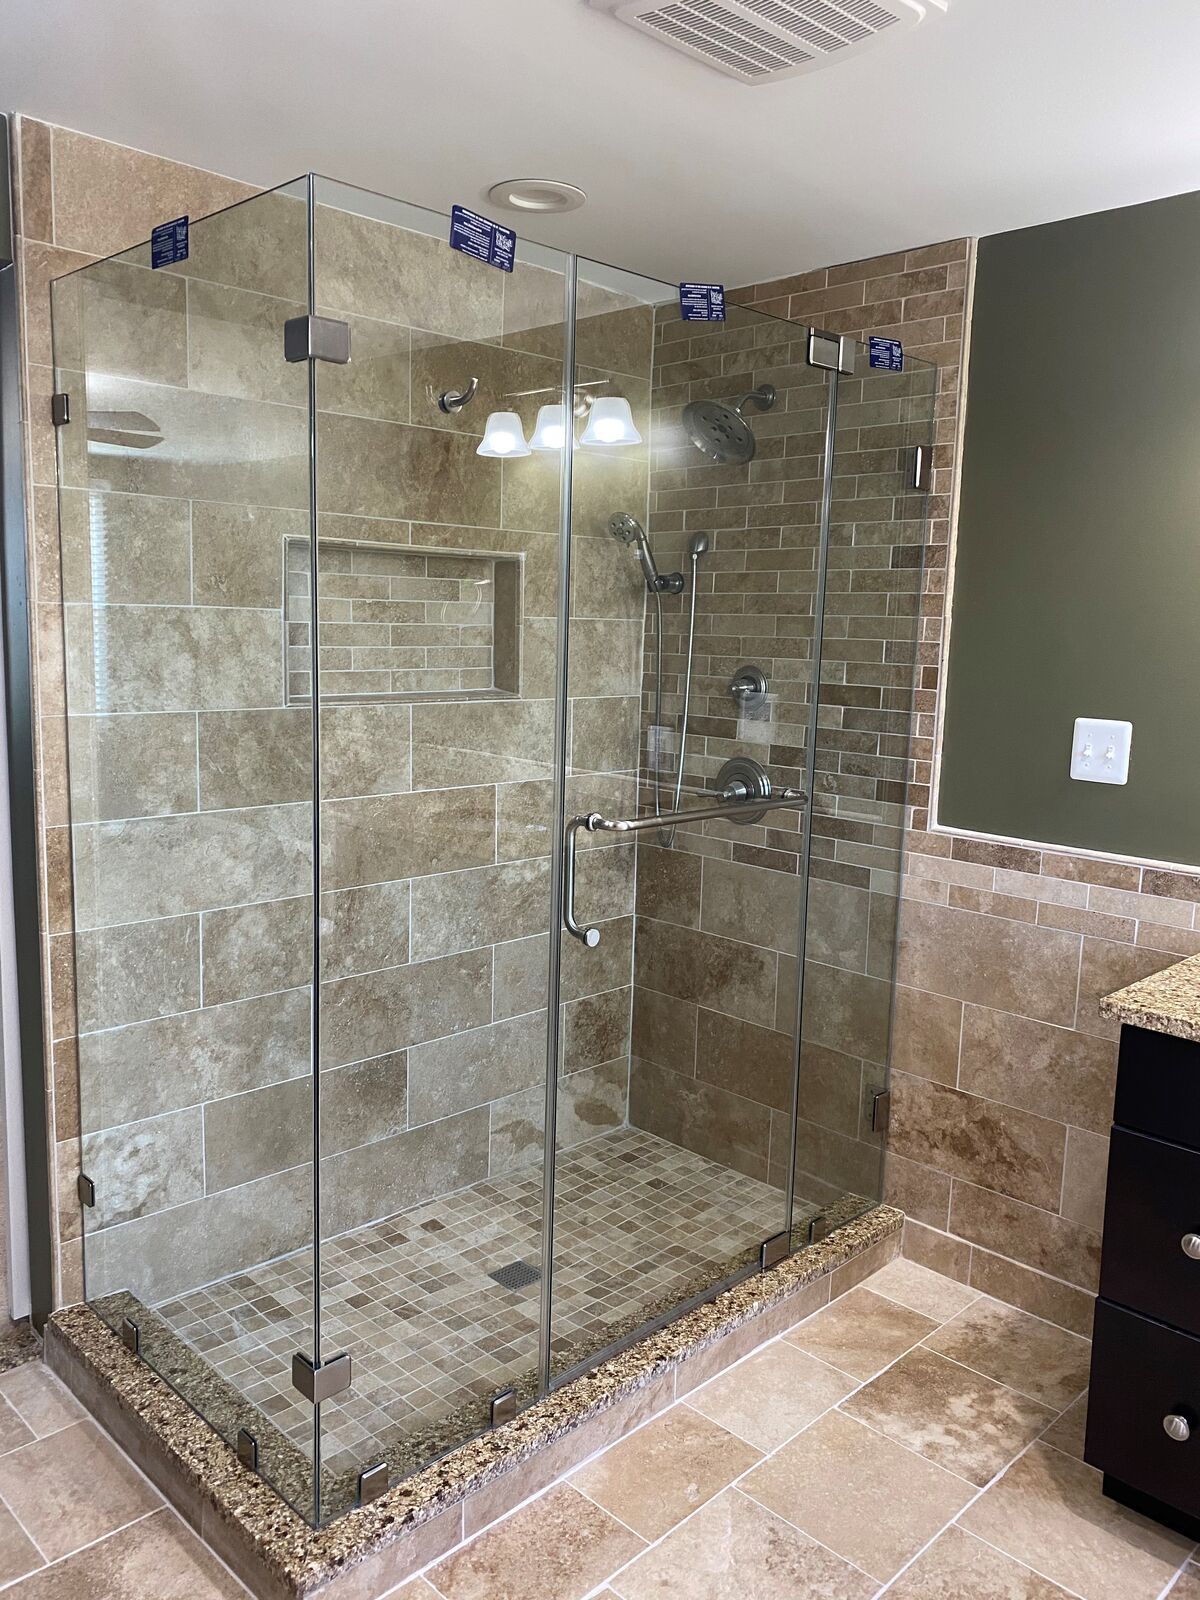
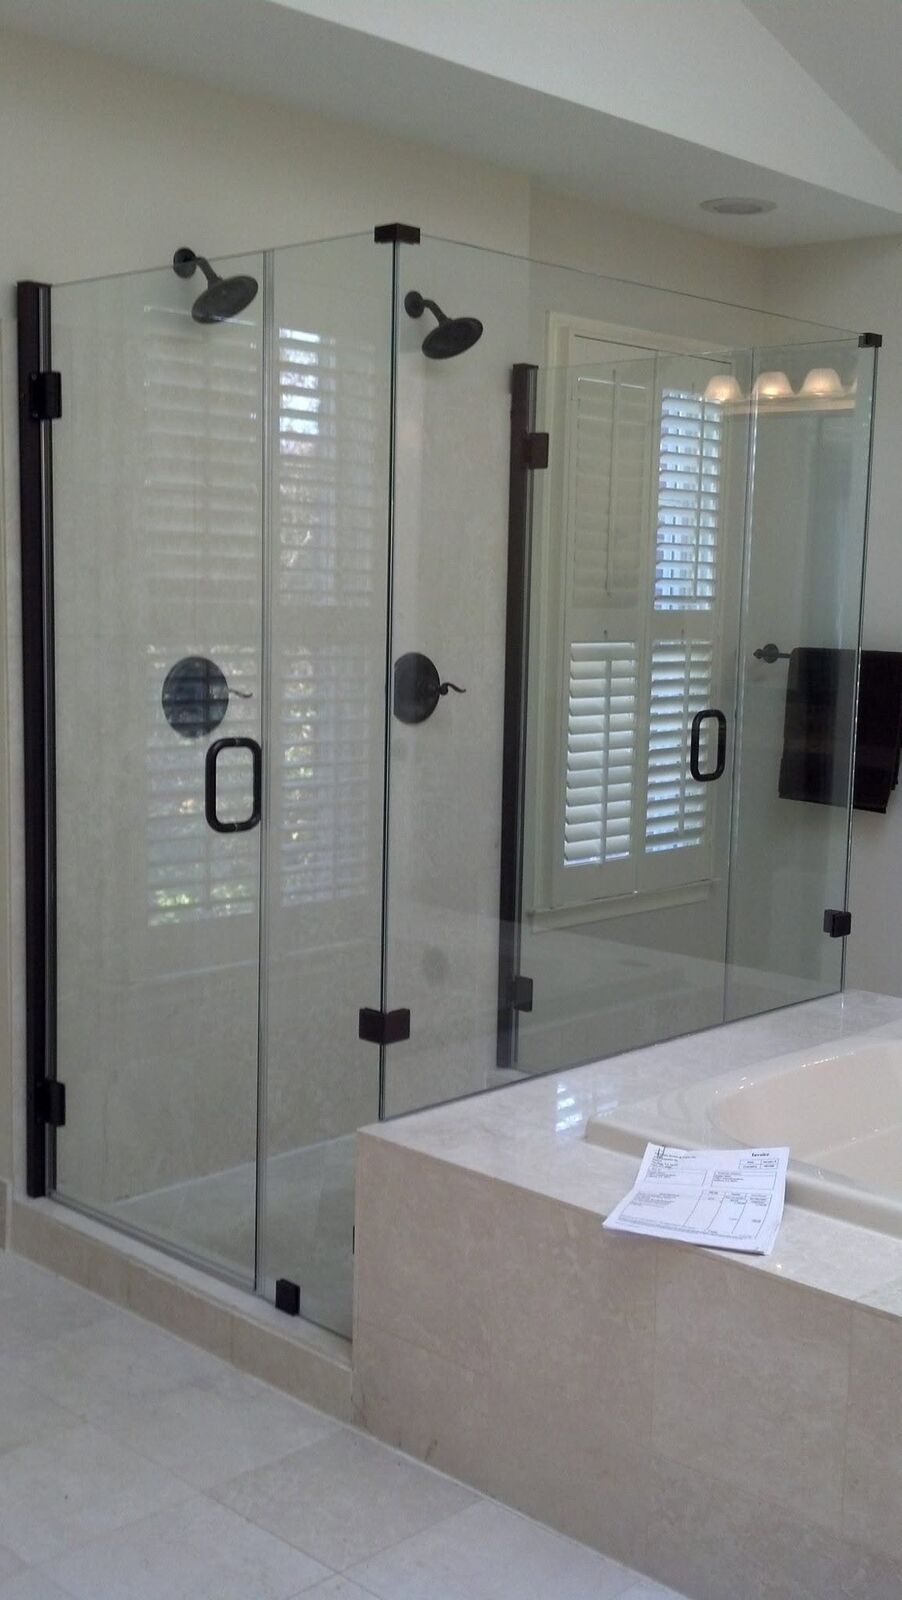
- Inline: a door and panel across an alcove.
- Corner (90°): a door and a return panel.
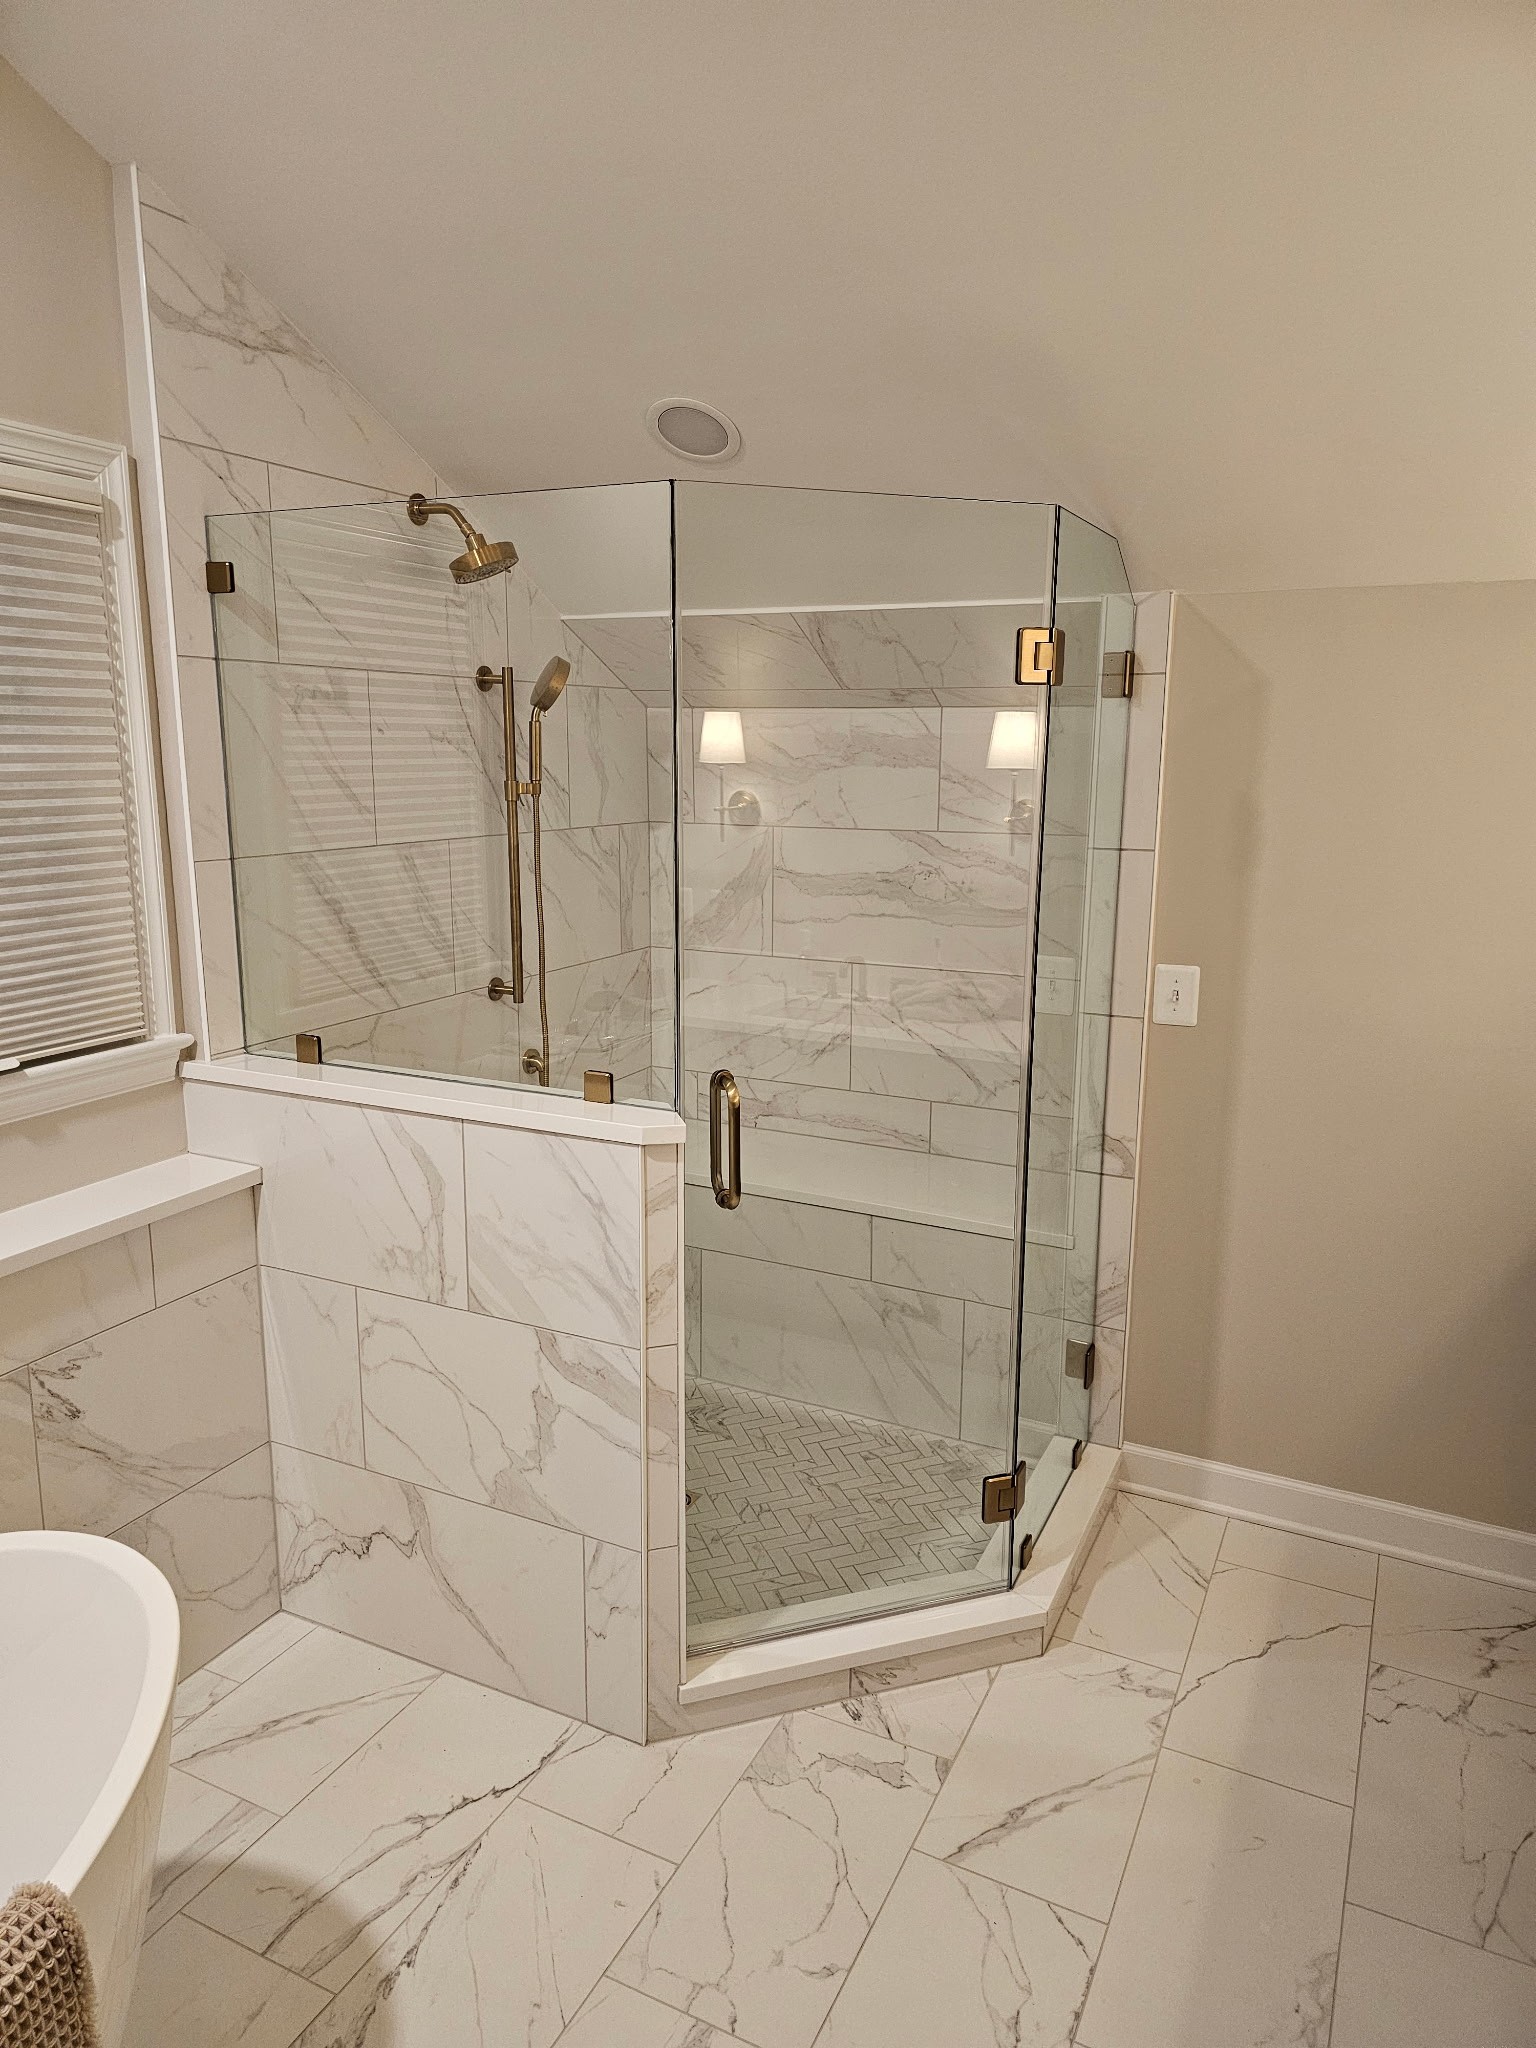
- Neo-angle: three panels across a corner, which saves floor space.
- Tub enclosures: sliding doors, fixed panels or hinged panels on a suitable bathtub.
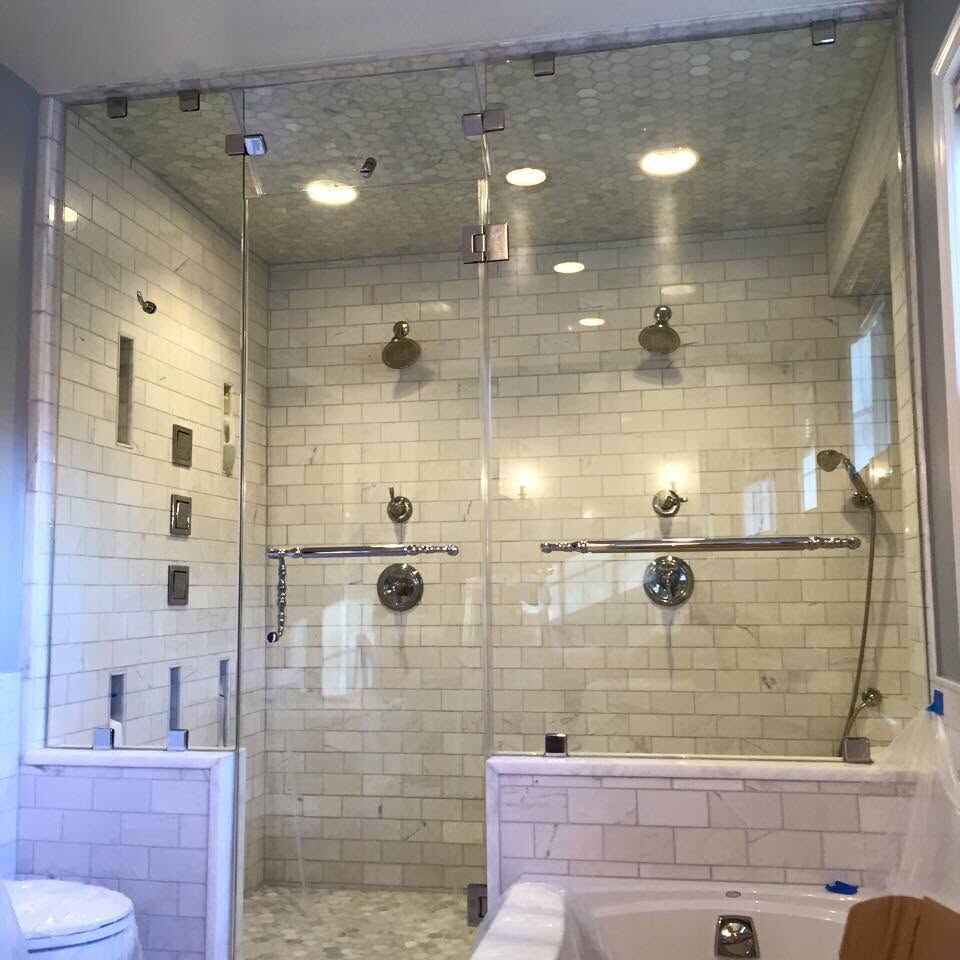
- Steam showers: glass to the ceiling.
- Half walls and knee walls: panels set on a tiled half wall.
Neo-angle shower enclosures
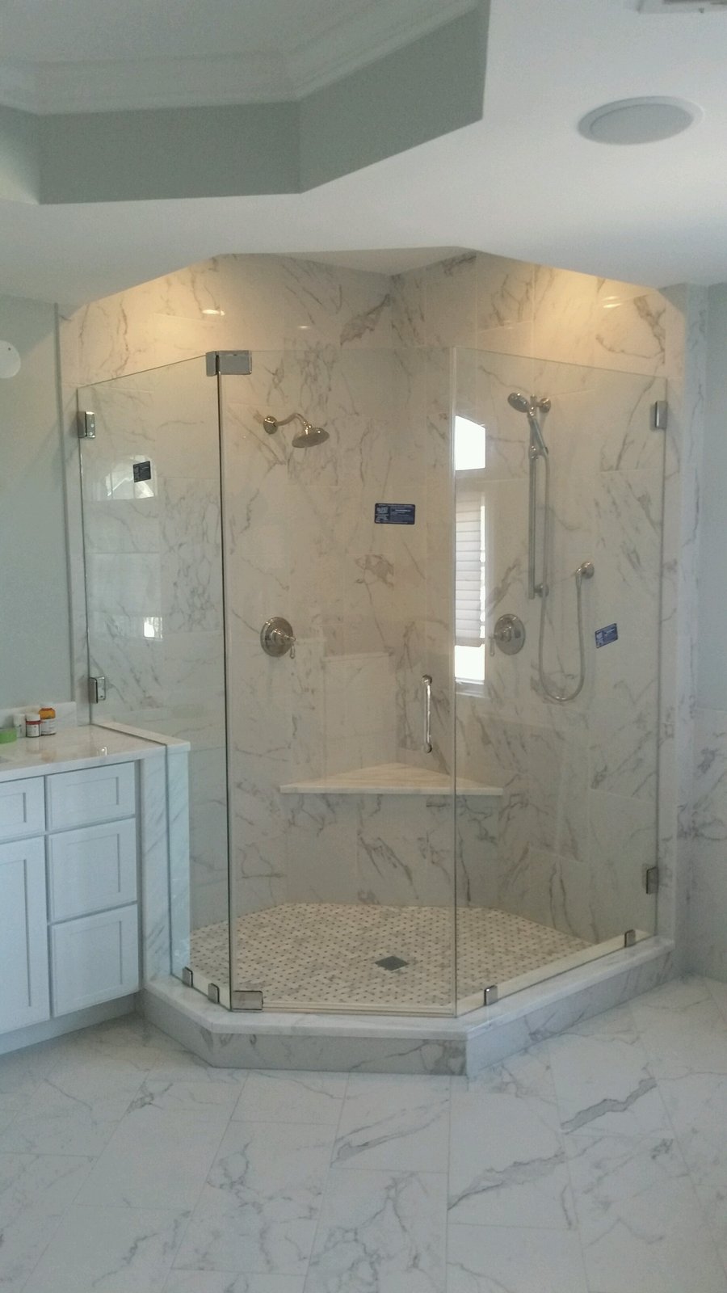
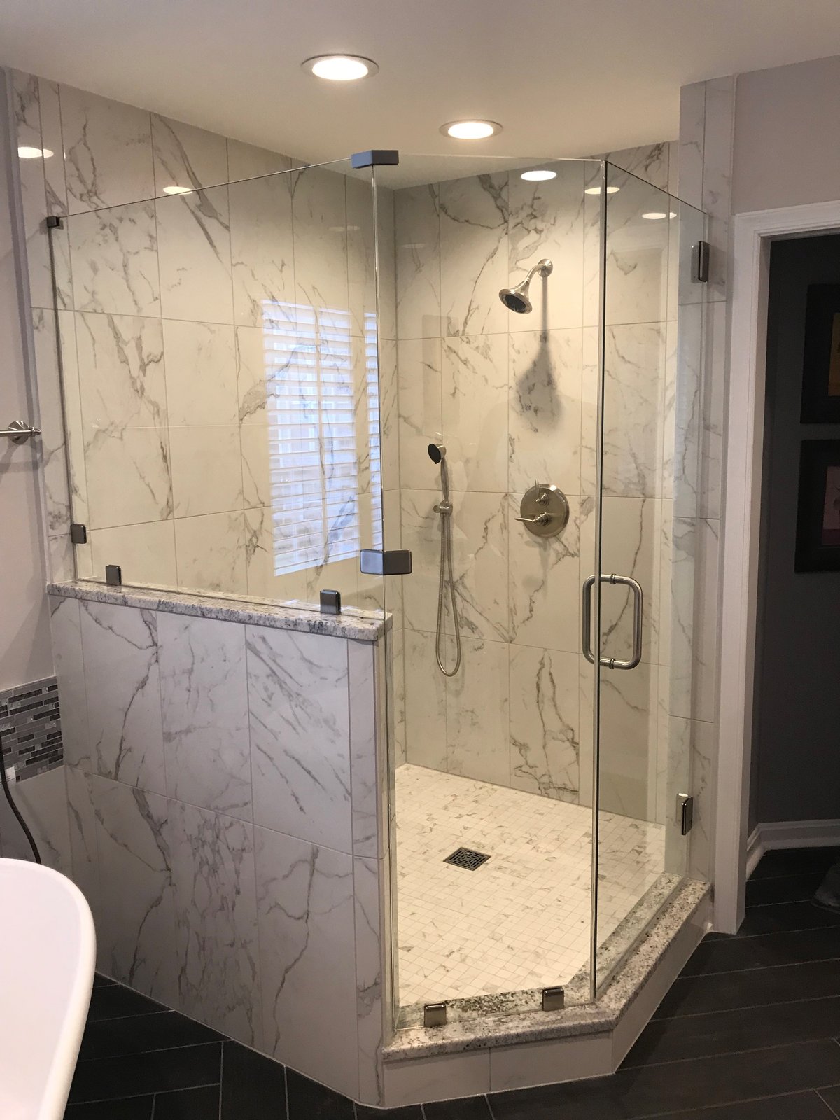
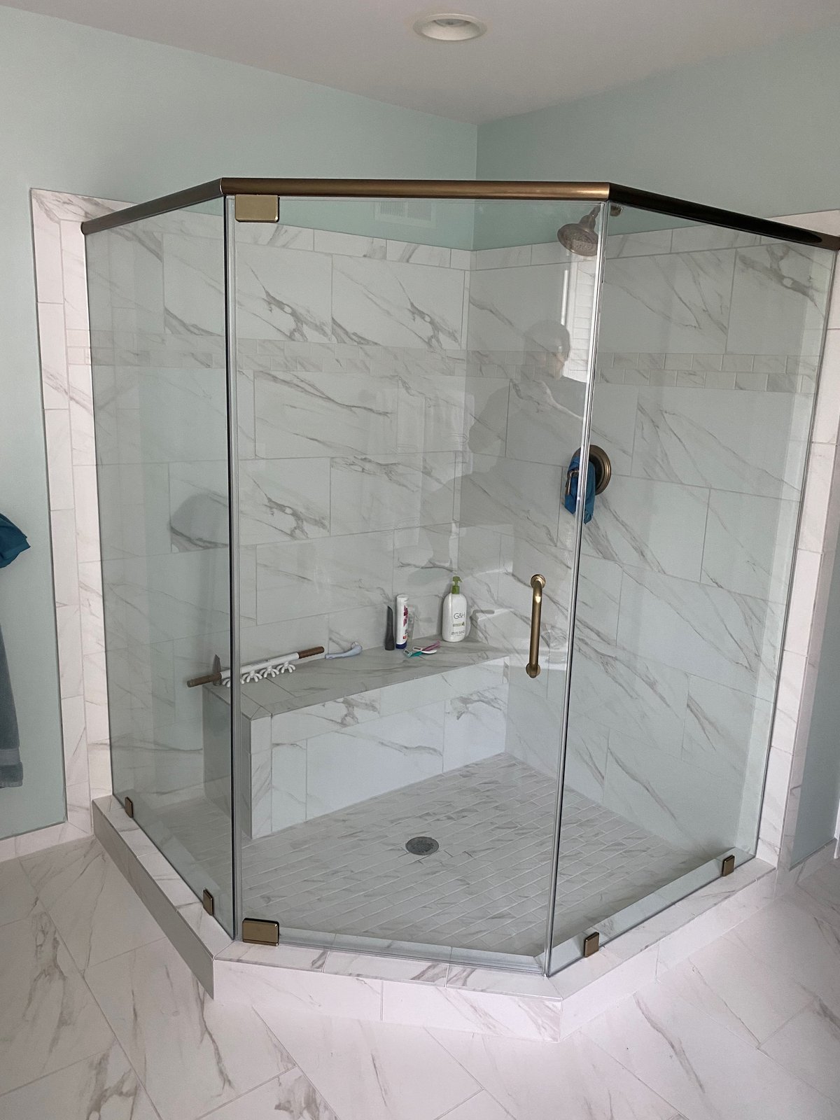
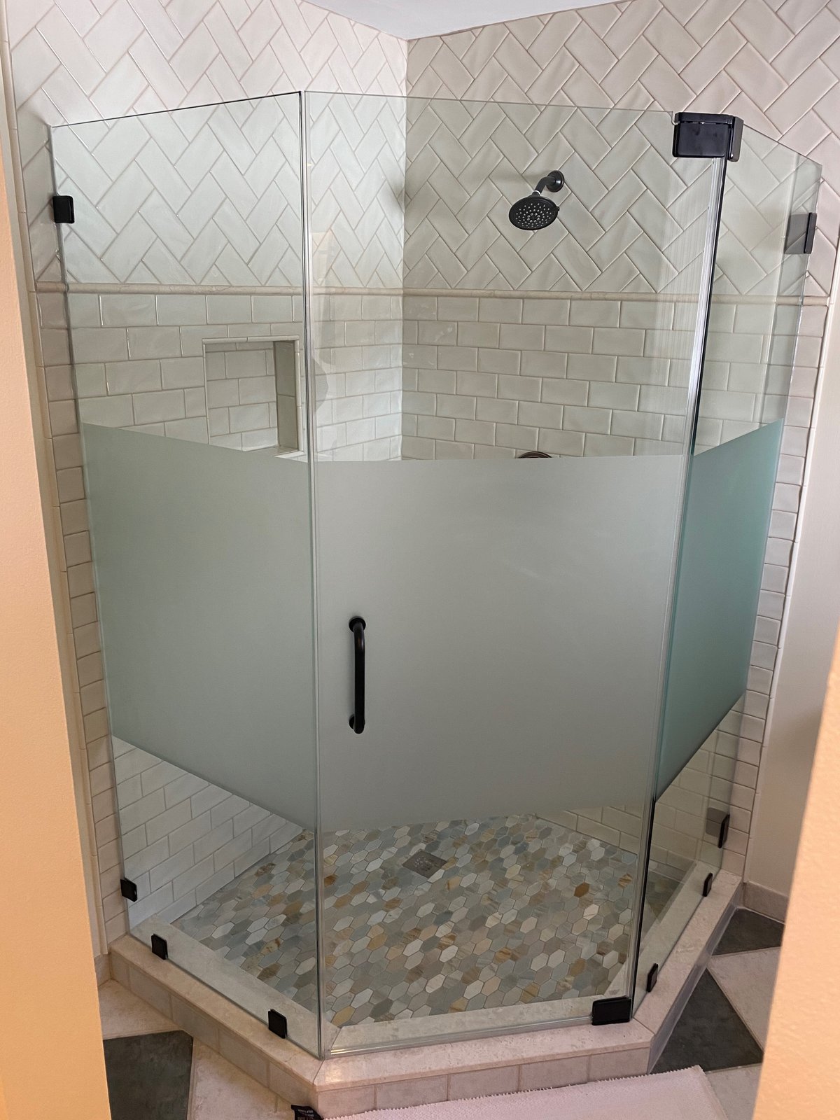
A neo-angle shower sits in a corner with an angled front. Instead of a door and one return panel meeting at 90°, it uses three pieces of glass: a side panel off each wall and a door on the angled face between them. The panels meet at 135°, which cuts the corner off the shower and gives the bathroom back floor space.
It's one of the most common layouts we replace and build in Northern Virginia primary baths, usually tucked beside a soaking tub. Every neo-angle we install is built for your corner: our technicians measure each face and each angle, and every panel is manufactured to the exact size.
Frameless and framed neo-angle glass
- Frameless neo-angle: Tempered glass. The panels are joined with 135° clamps, and the door hangs on 135° glass-to-glass hinges off one of the side panels. No metal frame, so the tile stays the focus.
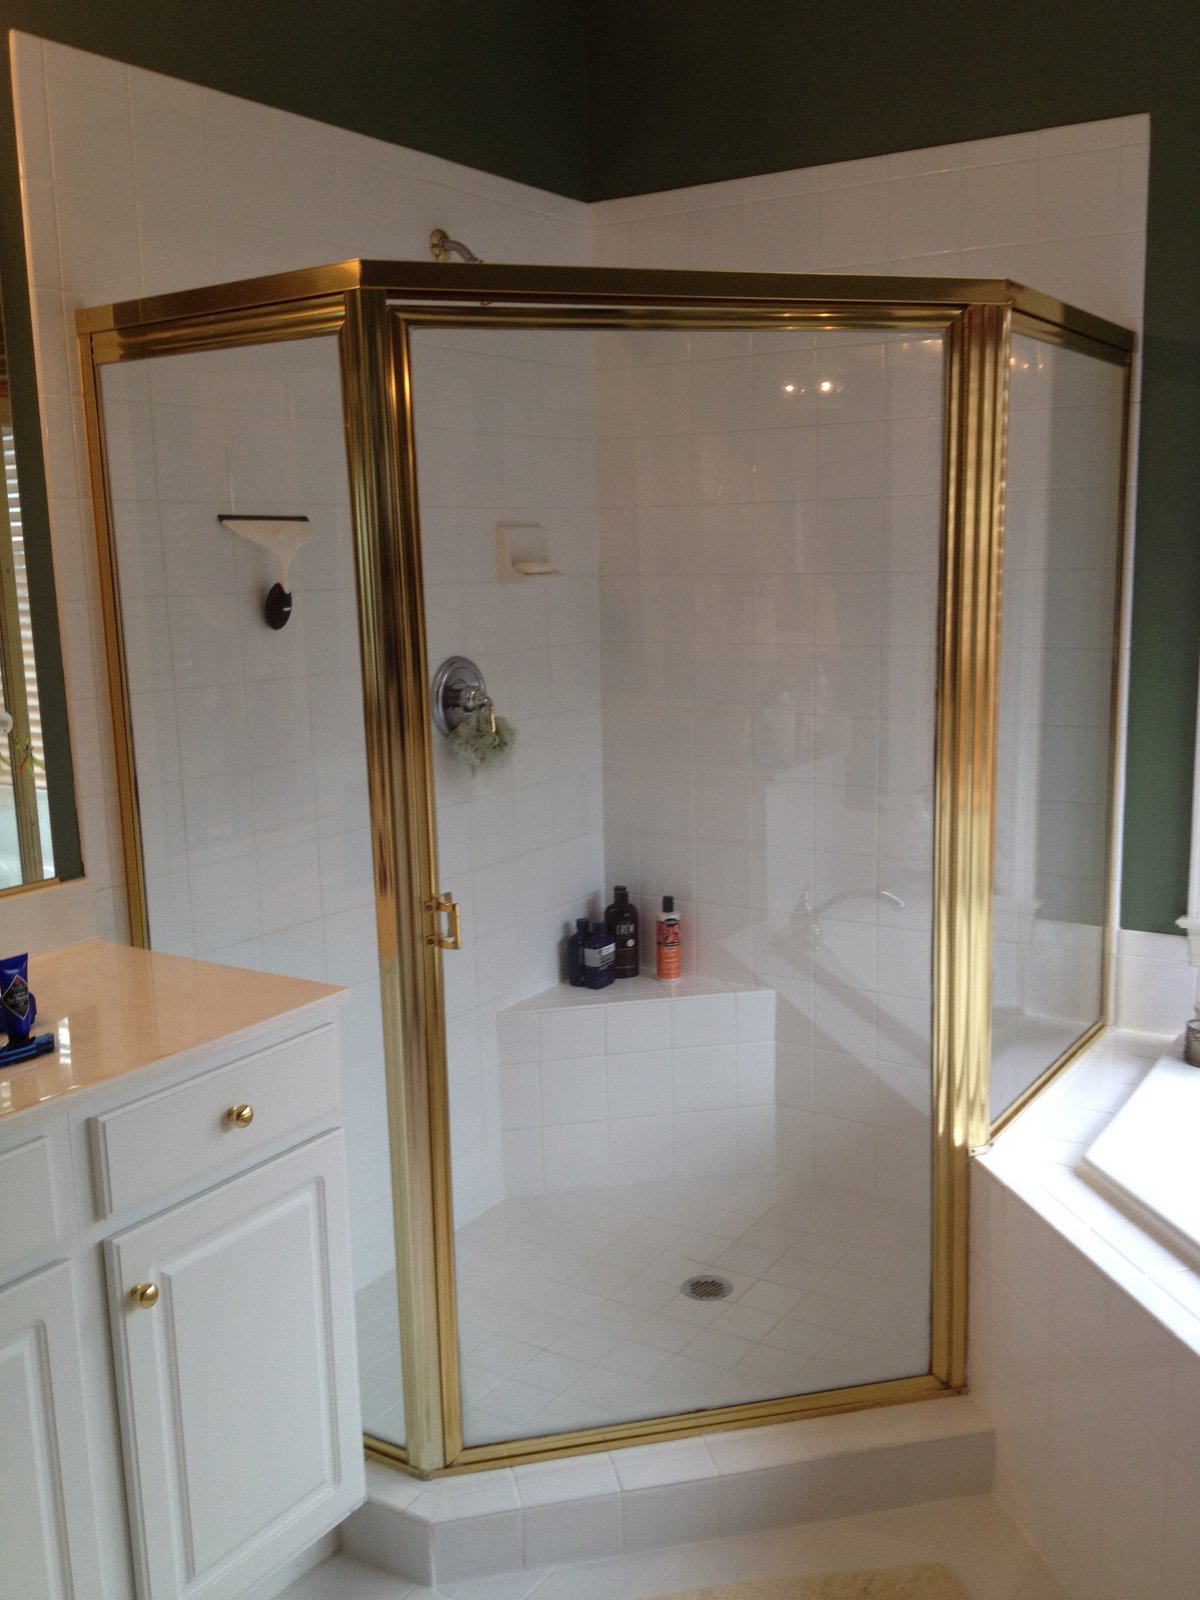
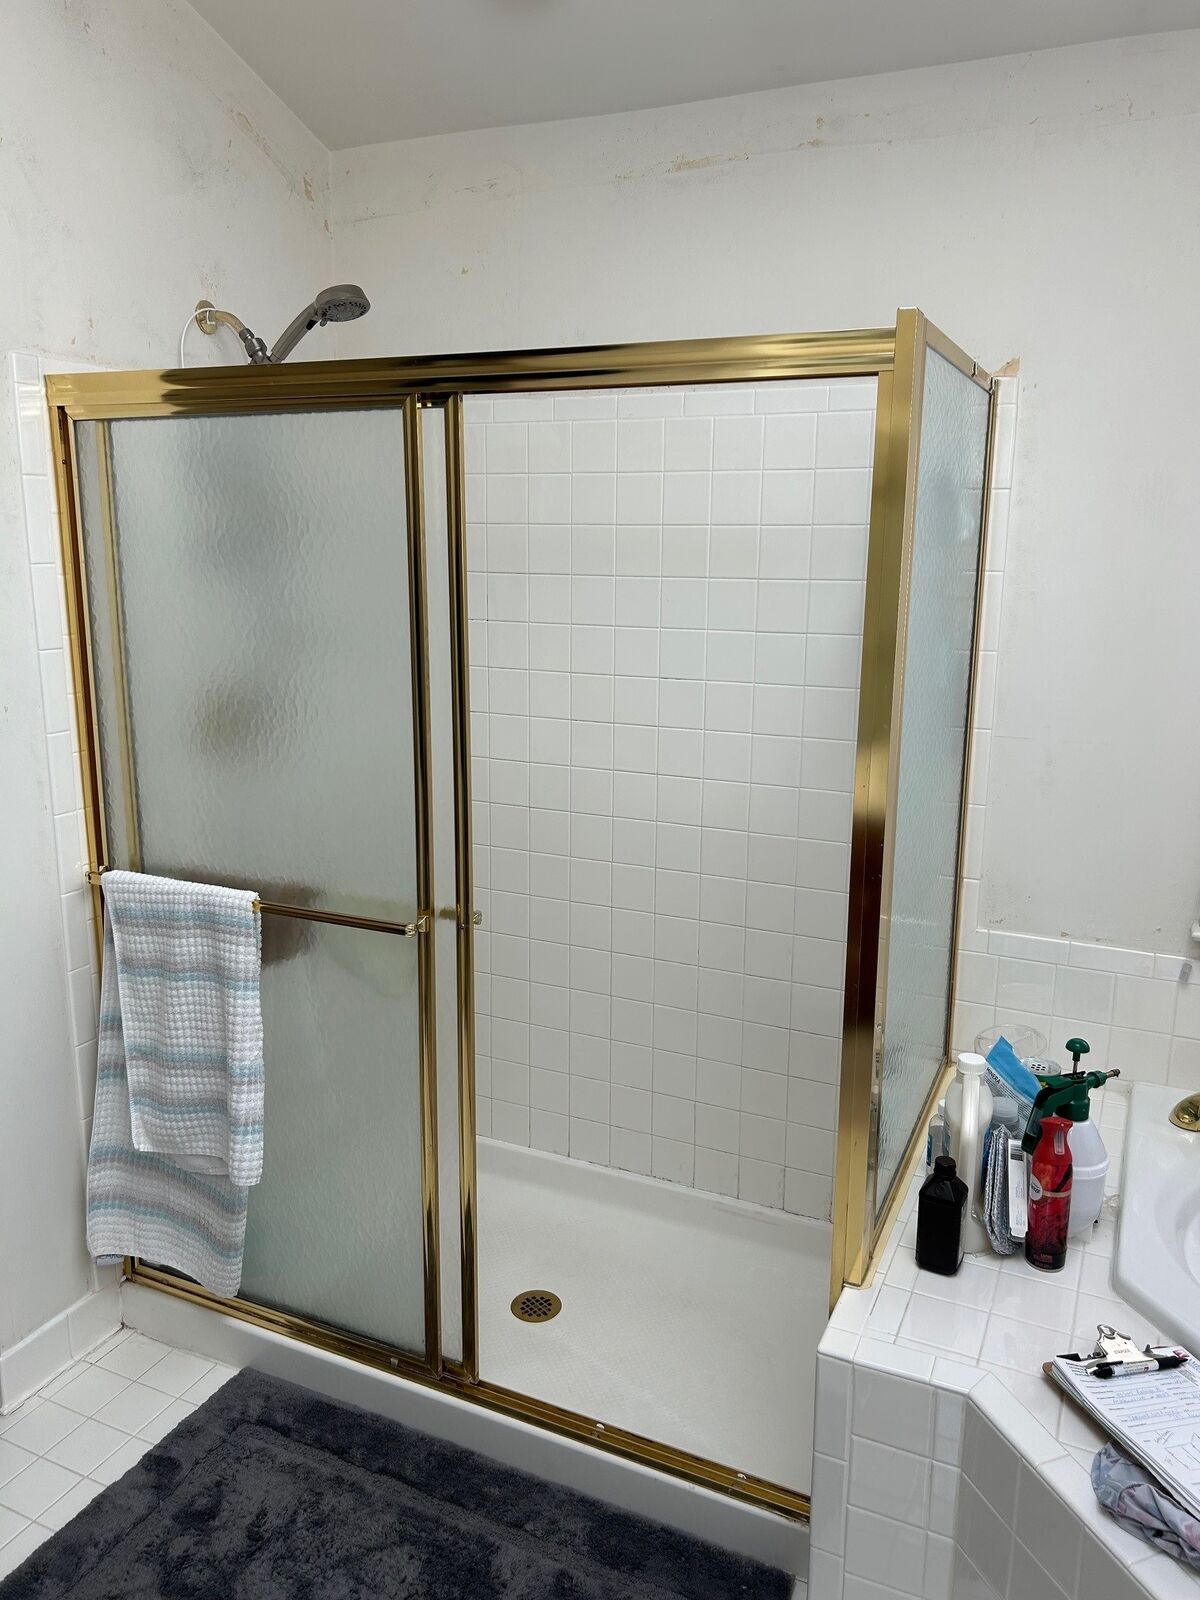
- Framed neo-angle: metal around every panel. The gold and brass framed neo-angles from the 1990s are the ones homeowners ask us to replace most.
We use tempered safety glass, and protective coating is standard on every shower enclosure we install.
On a curb, a half wall or to the ceiling
Neo-angle glass is planned around what's already in the room:
- On a tiled curb: glass set on the finished curb.
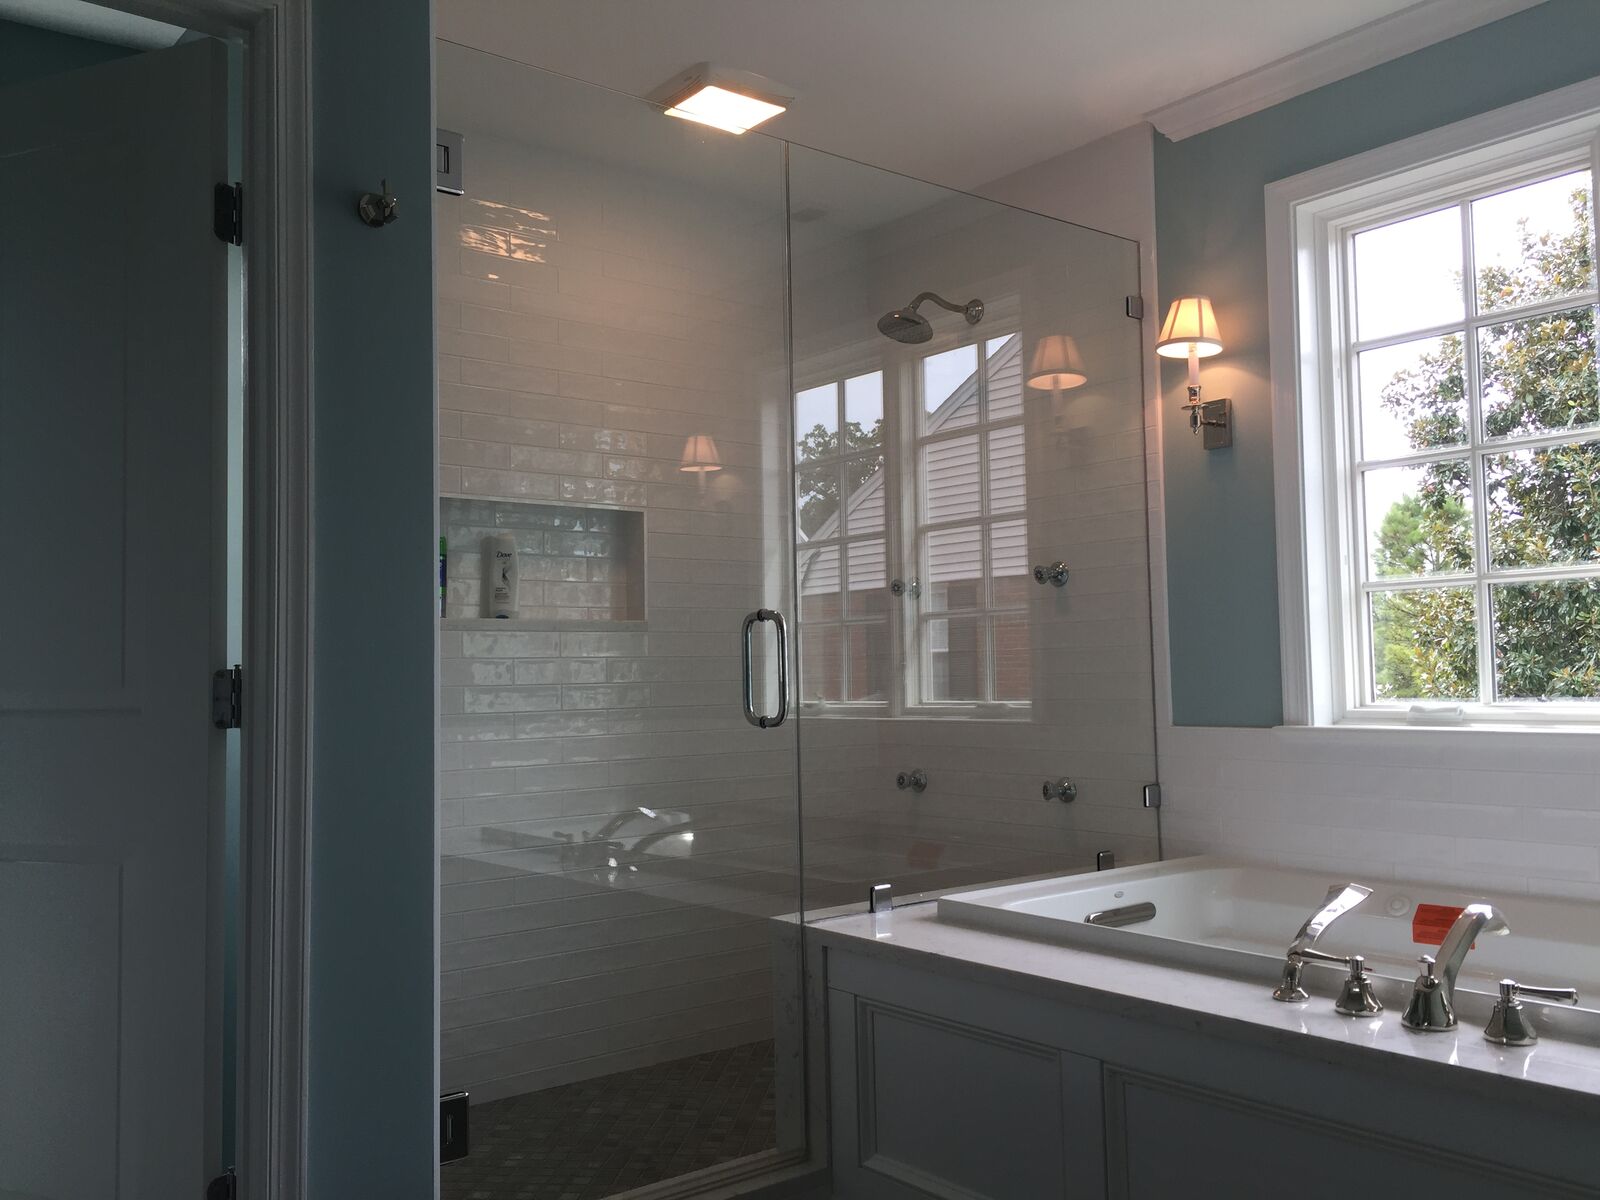
- On a half wall: one or both side panels sit on a tiled half wall (a pony wall), with the glass above it.
- Beside a tub deck: the side panel is notched and cut to fit around the tub ledge.
- With a header bar: a bar across the top ties the three panels together.
- To the ceiling: for a steam shower. See steam shower enclosures.
Sizes and measuring
The most common neo-angle bases are 36", 38" and 42", and larger tiled showers run well past that. The door sits on the angled front, so the width of that face sets the door size.
Tiled corners are almost never perfectly square or plumb. That's why our technicians measure a neo-angle after the tile is finished, checking each wall, each face and each angle. The panels are then manufactured to the exact size, including the angle where each panel meets the wall and where the door closes against the side panel.
Neo-angle or a 90° corner shower?
| Neo-angle | 90° corner | |
|---|---|---|
| Glass | Door plus two side panels | Door plus one return panel |
| Footprint | Corner is cut off at 135° | Square or rectangular |
| Floor space | Frees up bathroom floor | More room inside the shower |
| Door | On the angled front | On the front or the side |
| Best for | Smaller baths, corners beside a tub | Larger corners and walk-ins |
Why homeowners choose neo-angle: it saves floor space, fits a corner beside a tub, and puts glass on two sides so the tile shows. The trade-off: there are more glass joints to wipe down than on a 90° corner, and the angled front sets how wide the door can be. We'll show you both layouts at the consultation.
Replacing an old neo-angle shower door
Most older neo-angles have a gold, brass or silver frame and a narrow framed door. We replace old enclosures with new frameless glass measured for the opening.
Repair first. No pressure.
Glass and hardware options
- Clear glass or low-iron glass, which removes the green edge tint.
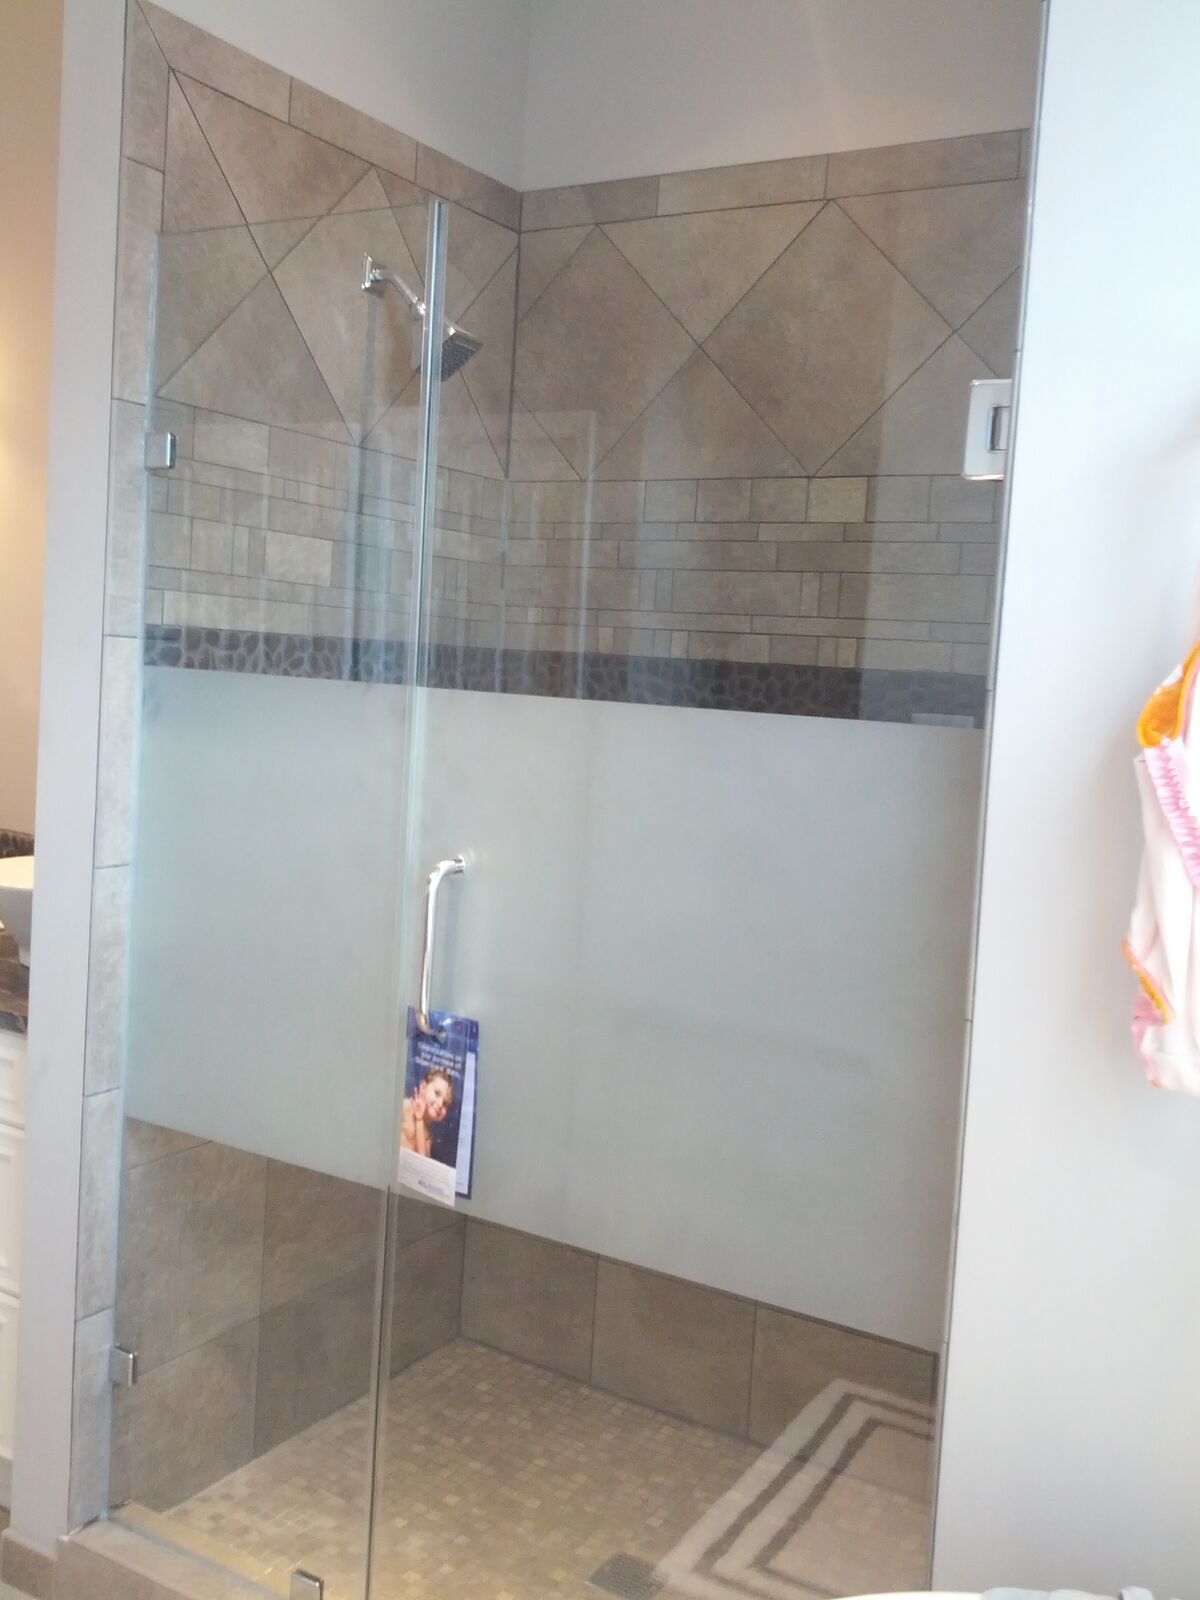
- Frosted or patterned glass, or a frosted band for privacy.
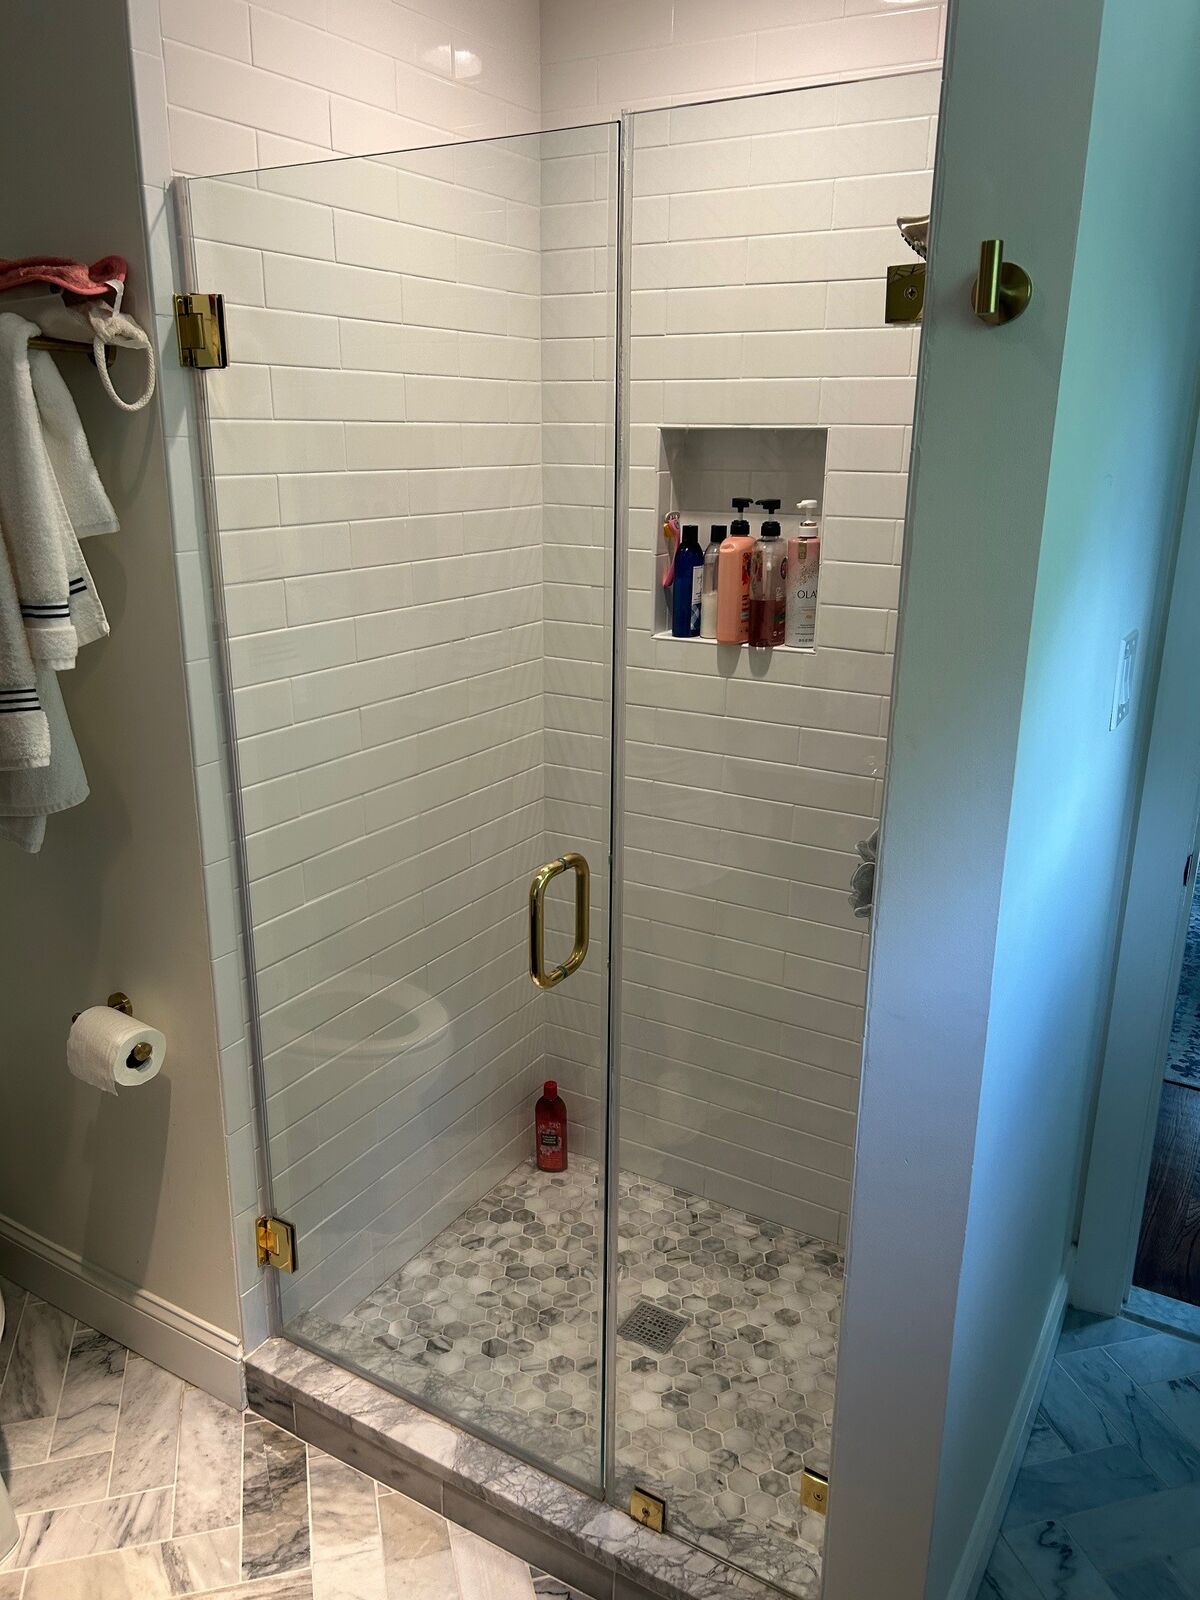
- Hardware finishes: chrome, brushed nickel, matte black, polished and satin brass, and oil-rubbed bronze.
- Handles, towel bars and robe hooks, mounted through the glass.
- Protective coating, included on every shower enclosure we install, so water beads off and spots don't bond to the glass.
How installation works
- Consultation. We look at the space, talk through style, glass and hardware, and give you a free, itemized estimate.
- Final measure after tile. Frameless glass fits within fractions of an inch, so our technicians measure after all tile and stone work is complete.
- Glass manufactured to the exact size. Your panels are cut, tempered and finished to the measurements.
- Install day. Our technicians set the panels and hardware, level and adjust the door, and install the seals and sweep.
- Walkthrough. We show you how to care for the glass and the protective coating.
If you're remodeling, book the consultation early, and we'll schedule the final measure for when your tile setter is done.
 Measured in your home
- Walls checked for plumb
- Curb & slope measured
- Hardware placed for a secure fit
Replacing an old shower door
Many homes still have the gold- or brass-framed doors that were standard for decades. Replacing one with frameless or semi-frameless glass is one of the fastest ways to update a bathroom without a full remodel.
Shower glass across Northern Virginia
American Screen & Glass has installed custom shower enclosures throughout Northern Virginia since 1993. We serve all of Northern Virginia, including Fairfax County, Loudoun County, Arlington County, Alexandria and parts of Prince William County.
Do you handle a full tub-to-shower conversion?
We handle the glass portion of the project. We work with bathroom-remodeling partners and can coordinate the glass with the rest of your remodel; we do not perform the full bathroom conversion.
Which steam-shower transoms do you install?
We offer fixed and operable, tilting transoms, with glass fitted to the finished opening, including suitable sloped ceilings. Glass is typically 3/8 or 1/2 inch; hardware and door swing are selected for the situation.
How long does shower glass take after approval?
For most ordered materials, we typically receive them within 10–12 business days after approval, then call to arrange installation. We confirm the lead time for your chosen glass and hardware; material arrival is not the installation appointment.
Are frameless shower doors worth it?
For most walk-in showers, yes. They're the easiest to clean, they show off your tile, and they're built to fit your exact opening. They cost more than semi-frameless or sliding doors.
Are glass shower doors tempered?
Yes. We use tempered safety glass for our shower doors and enclosures. Tempered glass breaks into smaller fragments than ordinary annealed glass, but broken glass can still cause injury.
Can you put glass doors on a bathtub?
Yes. Sliding doors, fixed panels and hinged tub panels can replace the shower curtain where the opening suits the chosen system. See bathtub glass enclosures.
When do you measure for shower glass?
After all the tile and stone work is complete. Tile and backer board change the size of the opening, and frameless glass has to fit within fractions of an inch.
Do frameless shower doors leak?
There are small gaps at the hinges and door edges. Clear seals and a bottom sweep control splash, and aiming the shower head away from the door keeps the floor dry.
Do glass shower doors open in or out?
Most frameless doors swing out, or both ways. A door that swings only into the shower needs a large enough stall to open without hitting you.
Is protective coating included?
Yes. Protective coating is standard on every shower enclosure we install. It helps water bead off and keeps hard-water spots from bonding to the glass.
Can you replace just my shower door?
Yes. We replace old framed doors with new frameless, semi-frameless or sliding glass sized to your existing opening.