
Frameless shower doors · Northern Virginia
Frameless Shower Doors
A frameless shower door is a heavy panel of tempered glass, 3/8" or 1/2" thick, that swings on hinges with no metal frame around it. American Screen & Glass installs frameless doors on their own, with fixed panels, on half walls and in corners, in six hardware finishes.
- No metal frame around it
- Six hardware finishes
- Protective coating is standard
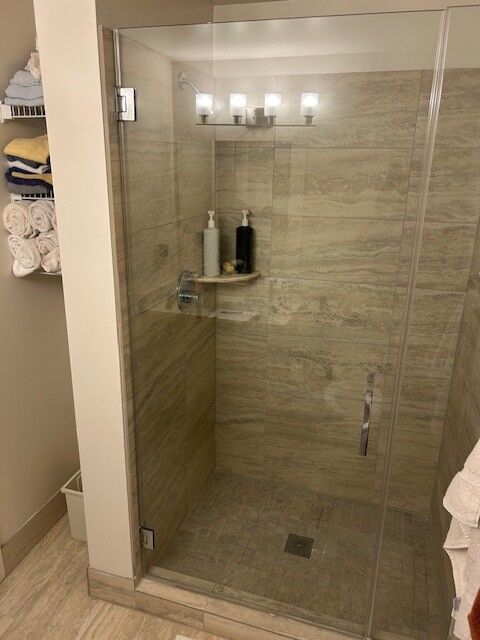
Choose your layout
Door and panel configurations
Door only
Door and inline panel
Door, panel and return
Door on a half wall
Neo-angle.
Tub
If there's no room for a door to swing, a sliding shower door hangs frameless glass on rollers instead. For how we design, measure and build the whole enclosure around your bathroom, see custom shower enclosures.
A clear view
What makes a shower door frameless
On a frameless door, the glass is the structure. It's thick enough to stand on its own, the edges are polished and exposed, and the only metal is the hinges, the handle and small clamps on any fixed panels. There's no bottom track, so there's no channel to scrub.
Frameless doors cost more than framed or semi-frameless doors, because the glass is thicker and the hardware carries its full weight.
Your installation
Replacing a framed door with frameless
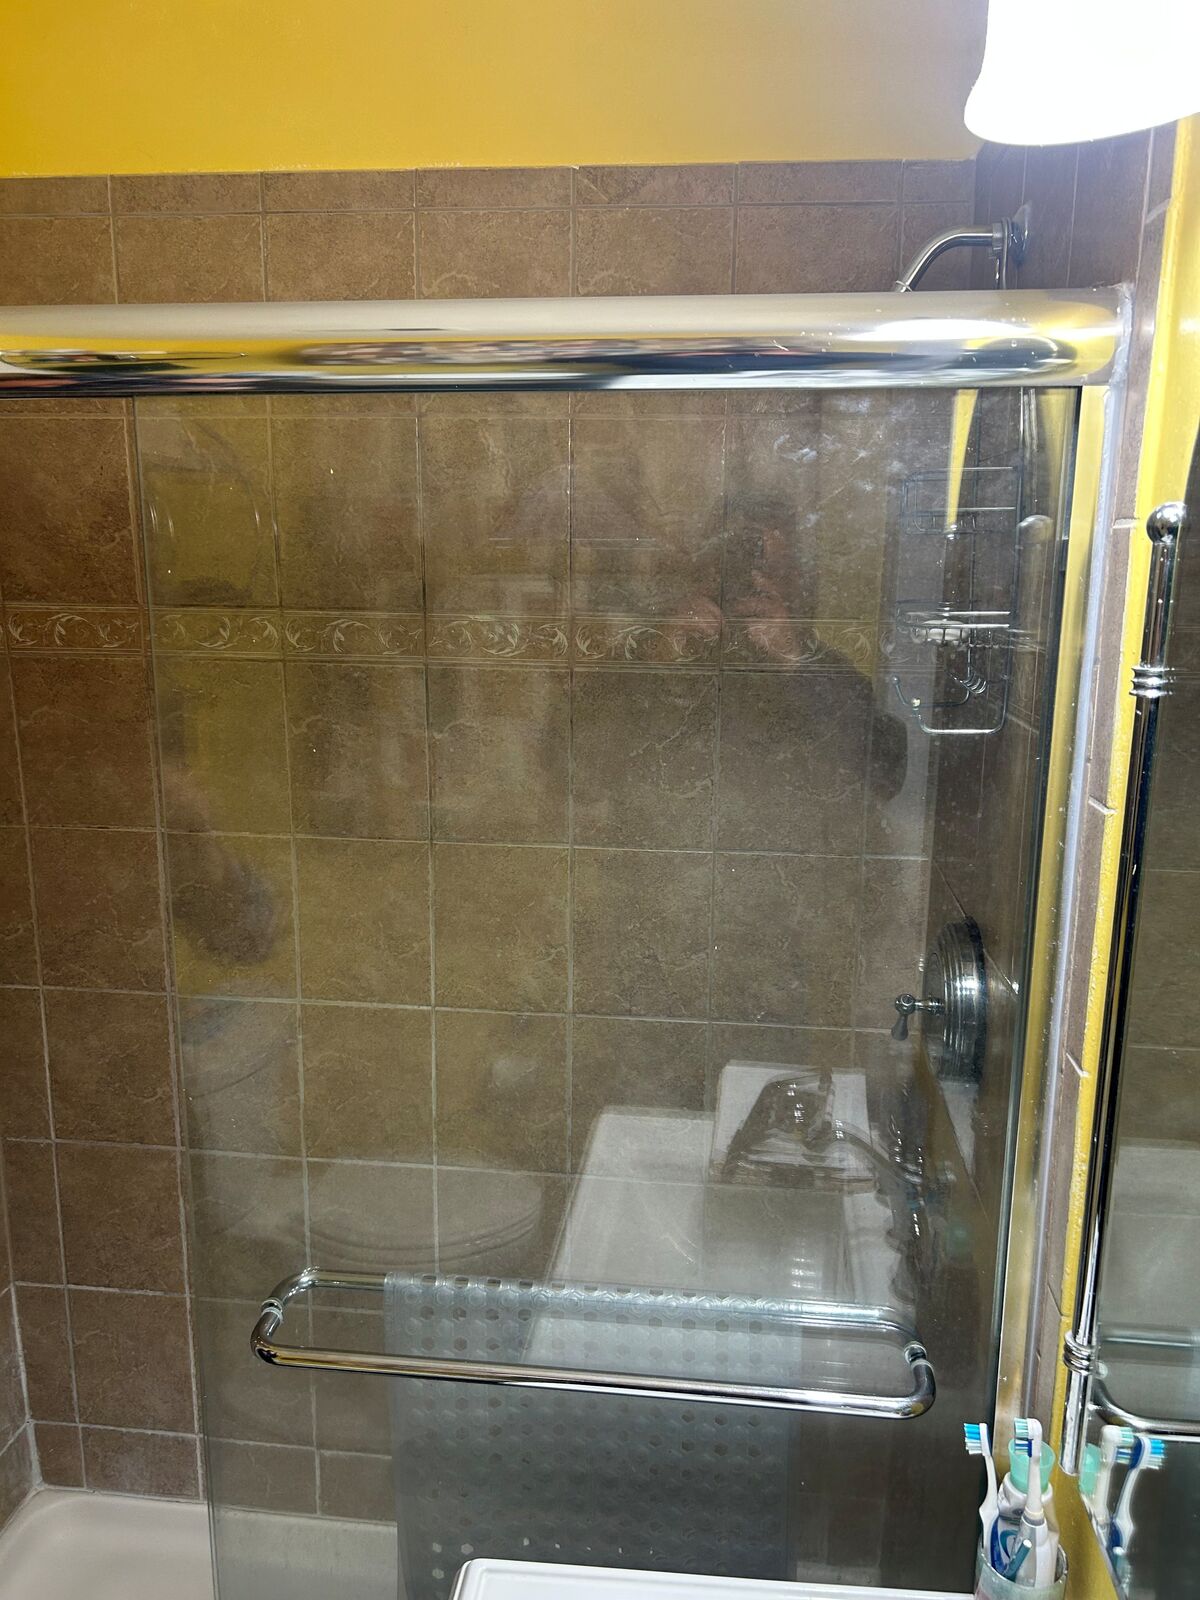
Our technicians remove the door, frame and bottom track, clean off the old caulk and check the hinge wall. We measure the opening that's left, and the new frameless door is manufactured to the exact size. The steps from design to install are on the custom shower enclosures page.
The right hardware
Hinges: wall-mount or glass-to-glass
Wall-mount hinges
Glass-to-glass hinges
Hinges come in chrome, brushed nickel, matte black, polished brass, satin brass and oil-rubbed bronze. A door that won't stay closed or has started to drag has a hinge out of adjustment or a seal rubbing.
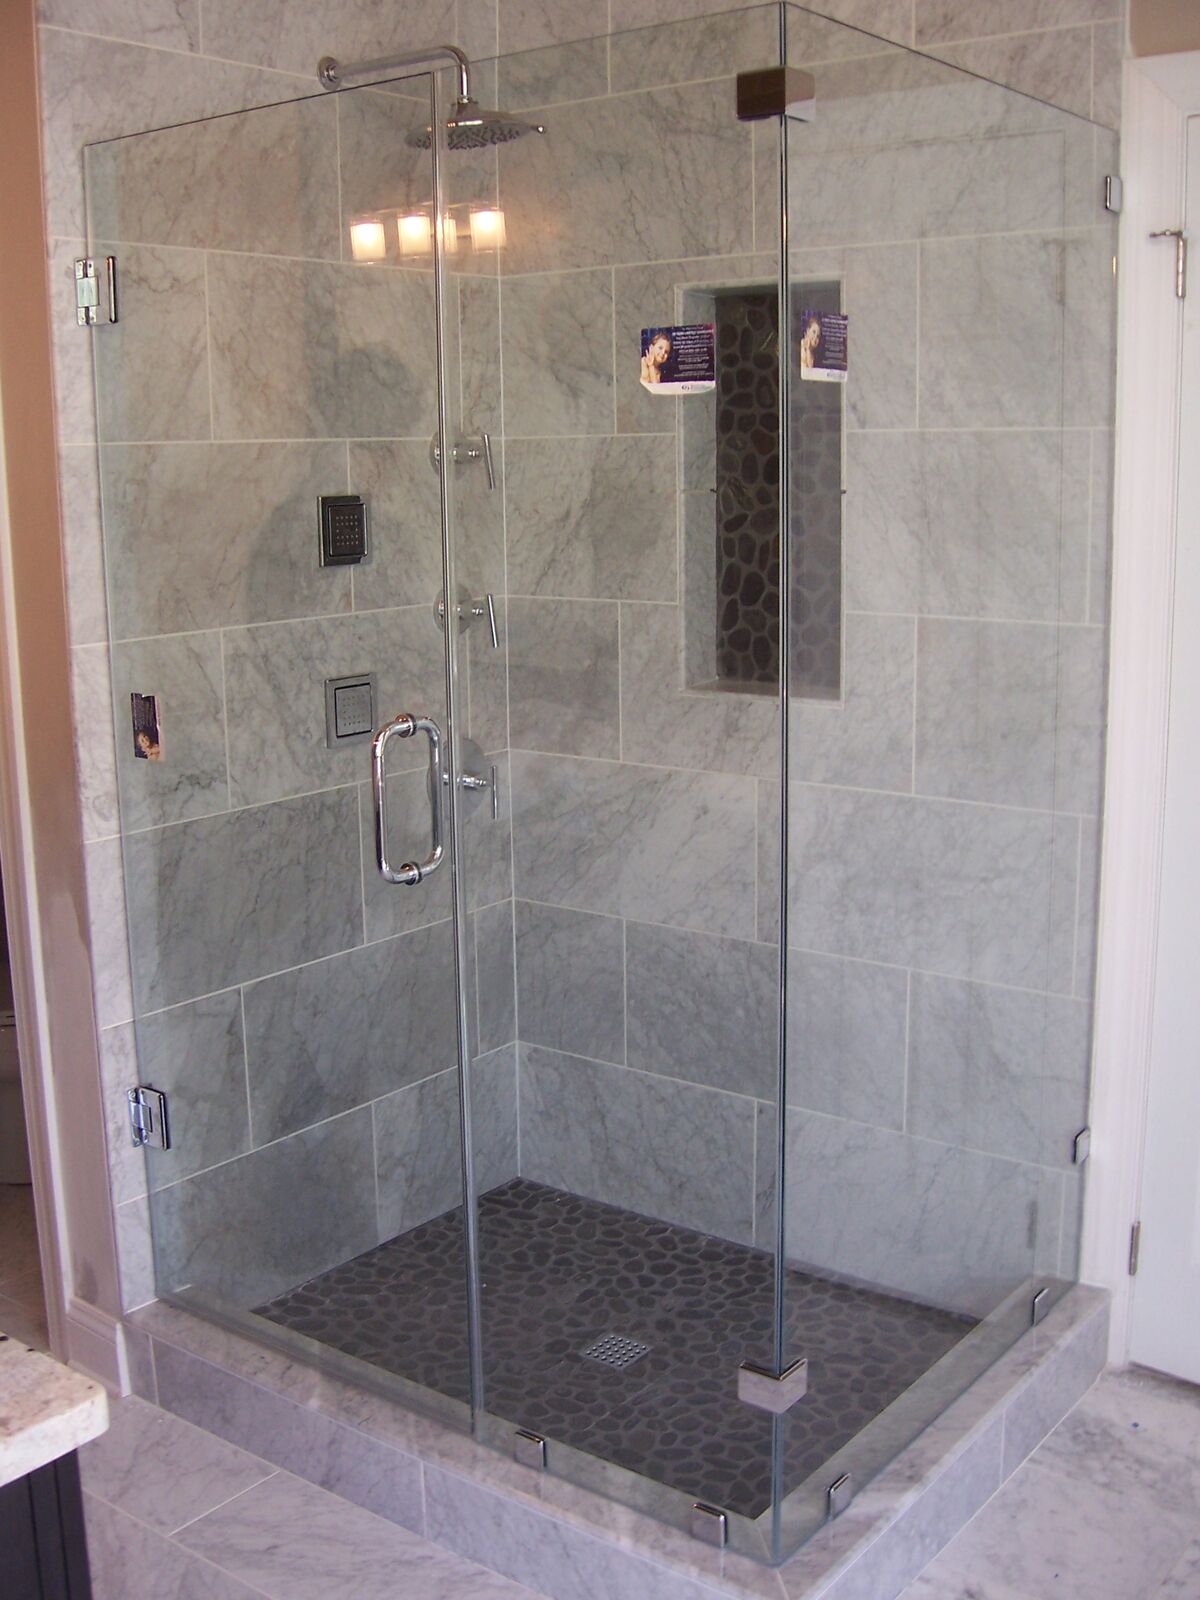
Our work
Frameless shower door projects
Your options
3/8" or 1/2" glass
- 3/8" glass is the standard for frameless doors and panels. It's solid and works with standard frameless hinges.
- 1/2" glass is heavier and stiffer, with almost no flex when you open the door. It's the choice for wide or tall doors, and it needs heavy-duty hinges and solid wall support.
Thicker glass shows more green on the edge. If you're using 1/2" glass with white tile, glass options keeps the edges clear. We use tempered safety glass in both thicknesses for our shower doors.
Your options
Clamps or channel for the fixed panels
Fixed panels beside a frameless door are held in one of two ways:
- Clamps (also called clips) are small metal brackets that hold the glass to the wall and curb. They leave the most glass in view and the least metal. Because each clamp holds the glass at a single point, the panel has to be manufactured to close tolerances.
- A U-channel is a slim metal channel that runs the length of the wall or curb, with the glass set into it. It reads as one clean line of metal.
Both are frameless. The choice comes down to the look you want and your walls; we'll show you both at the consultation.
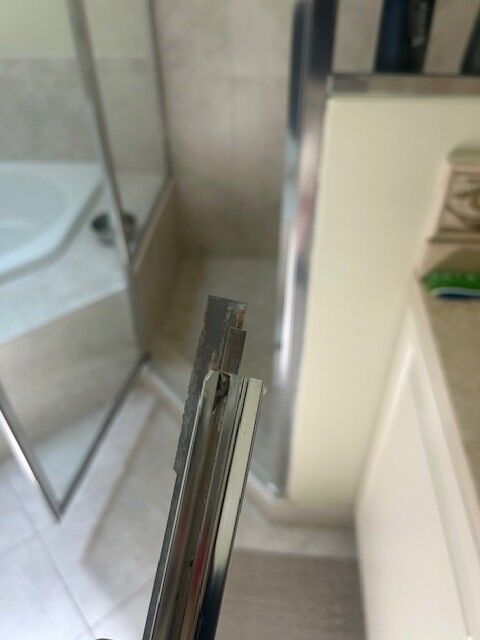
Your options
Frameless vs. semi-frameless vs. framed
| Feature | Frameless | Semi-frameless | Framed |
|---|---|---|---|
| Metal around the glass | Hinges, handle and clamps or channel only | Frame on the fixed panels and header; door edges open | Frame around every panel |
| Glass | Typically 3/8" or 1/2" tempered | Selected for the system | Selected for the system |
| Bottom | Clear sweep on the door | Sweep or low track | Metal track |
| Cleaning | Easiest: no track or frame edges | Some frame edges to wipe | Track and frame corners collect soap and water |
| Cost | Highest | Middle | Lowest |
| Fit | Built to your exact opening | Some adjustment in the frame | Standard sizes |
For a longer comparison with sliding doors included, read the shower door buying guide.
Your options
Leaks, seals and sweeps
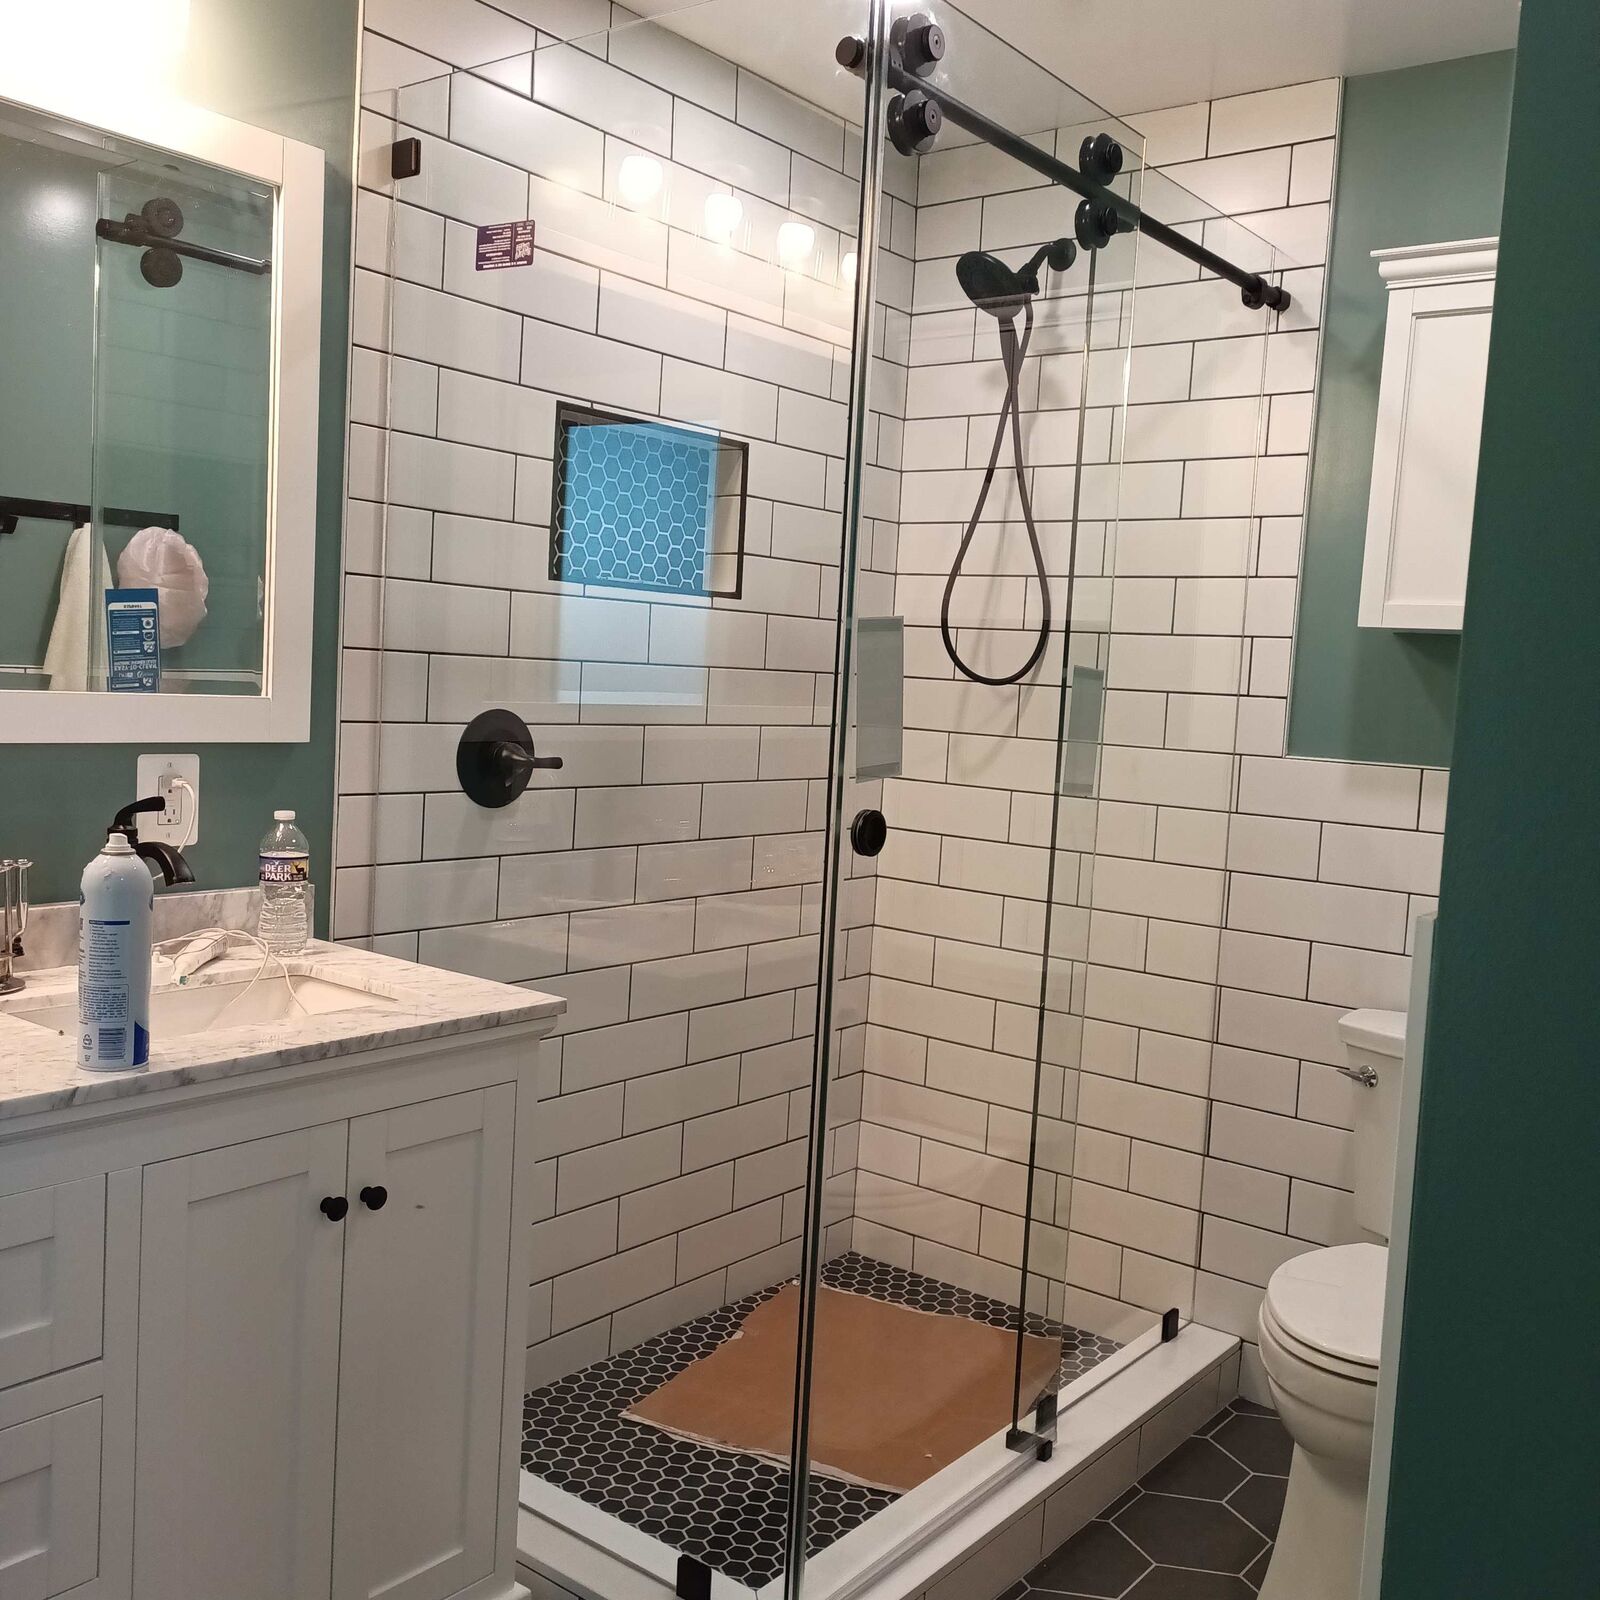
A frameless door is not watertight. The glass can't touch the tile or the fixed panel, so there are small gaps along the hinge side, the latch side and the bottom. Clear seals close those gaps:
- Bottom sweep. A clear vinyl sweep along the bottom of the door. A sweep with a drip rail turns water on the outside of the glass back into the shower.
- Vertical seals. Clear strips on the latch edge and the hinge edge, and between the door and a fixed panel.
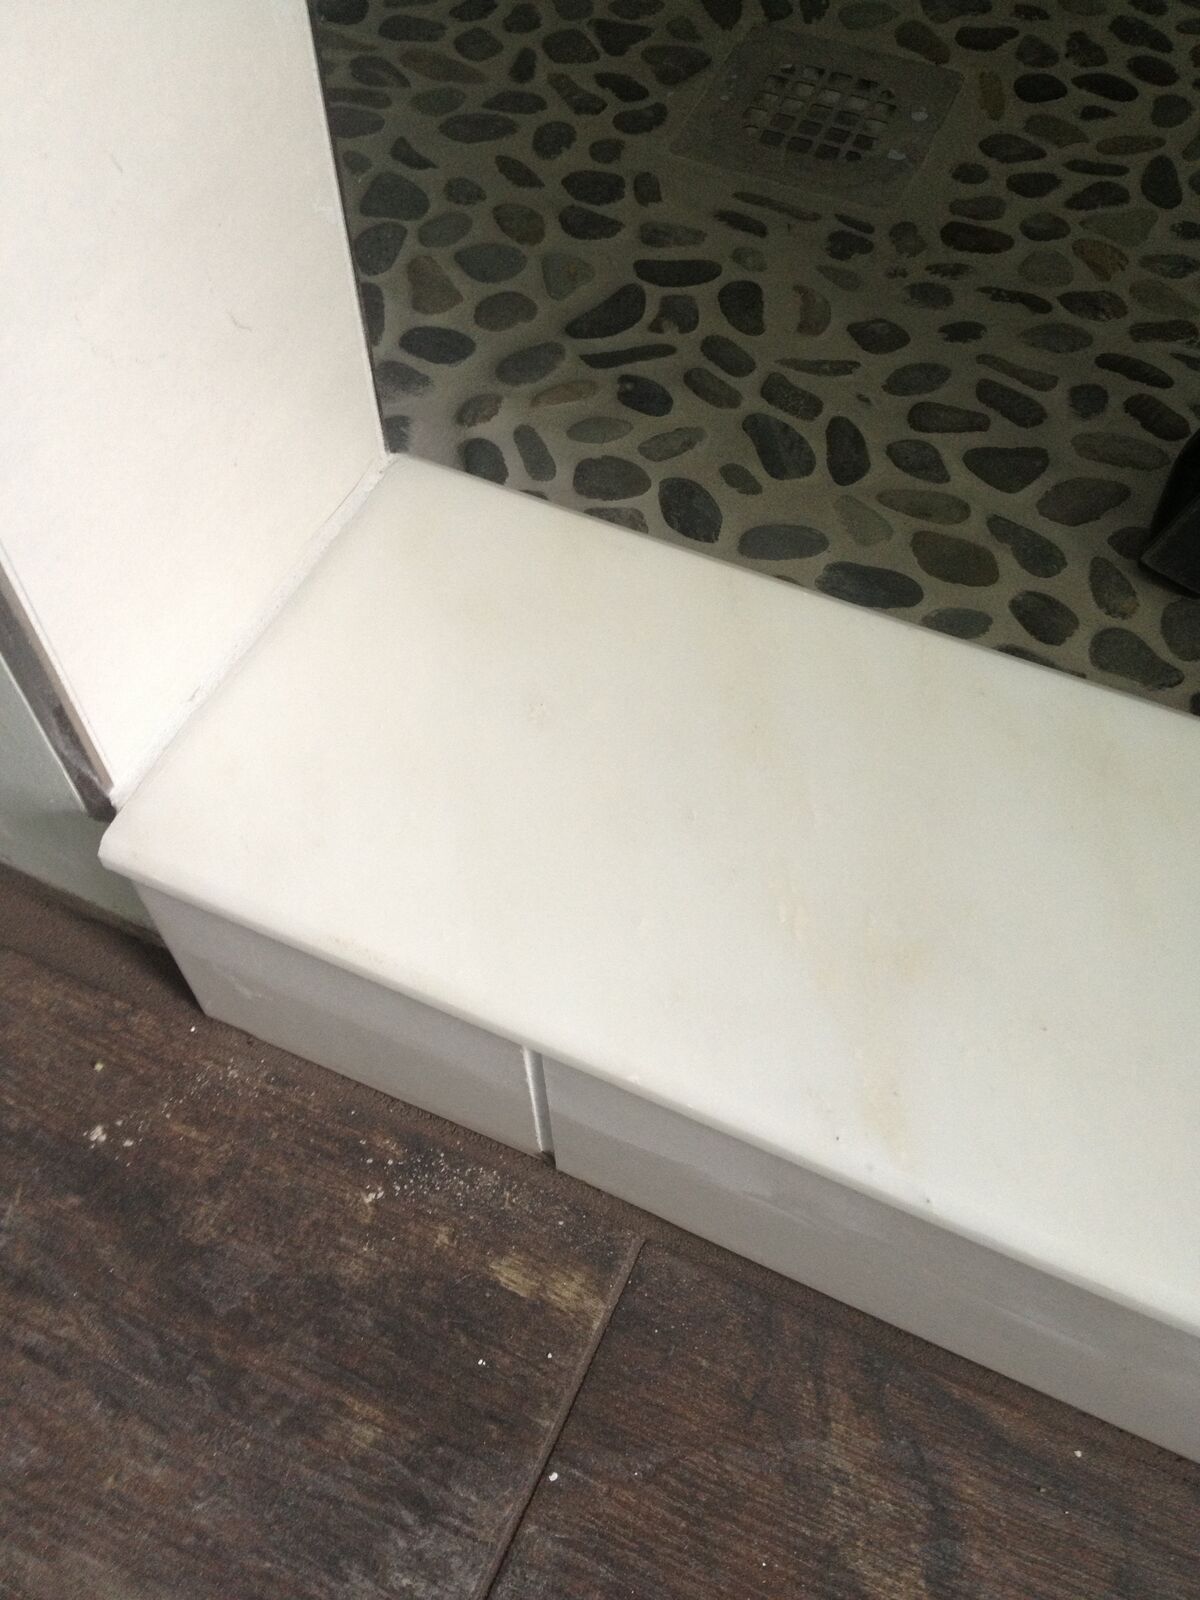
- The curb. A curb that slopes toward the drain sends water back into the shower before it reaches the door.
Aim the shower head away from the door gap. When a seal tears or yellows, it gets replaced. If you want a shower sealed to the ceiling, that's a steam shower enclosure.
Your options
Which way the door swings
Plan space for a hinged shower door to open into the bathroom. The door needs clearance from fixtures and a clear entry and exit.
Check that the door clears the toilet, vanity and towel bar, that the hinge locations have been checked, and that the door gap sits away from the direct spray. No room to swing? A sliding shower door opens along the wall instead.
Your options
Keeping a frameless door clean
Squeegee the glass after each shower, and clean weekly with a non-abrasive cleaner and a soft cloth. Scouring pads and powders scratch the glass and the hardware finish. Wipe the hinges and handle dry.
Protective coating is standard on every shower enclosure we install, so water beads off and hard-water spots wipe away instead of building up.
Common questions
Frequently asked questions
Do you handle a full tub-to-shower conversion?
We handle the glass portion of the project. We work with bathroom-remodeling partners and can coordinate the glass with the rest of your remodel; we do not perform the full bathroom conversion.
What happens to old screw holes when an enclosure is replaced?
New fixings may be needed, especially where old screws are rusty. New clips or hinges can often cover previous holes, but removal or drilling can damage tile. We assess the opening and discuss visible holes and finish work before installation.
How long does shower glass take after approval?
For most ordered materials, we typically receive them within 10–12 business days after approval, then call to arrange installation. We confirm the lead time for your chosen glass and hardware; material arrival is not the installation appointment.
Are frameless shower doors worth it?
For a walk-in shower, yes. They have no track or frame to clean, they show off your tile, and they're built to fit your opening.
Are frameless shower doors more expensive?
Yes. Thicker glass and heavier hinges cost more than the thin glass and frame of a framed door. Your itemized estimate lists the price so you can compare.
What thickness glass is best for a frameless shower door?
3/8" glass is the standard and handles most doors. 1/2" glass is stiffer and heavier, and it's the choice for large doors or a more solid feel.
Do frameless shower doors leak?
They aren't watertight, because the glass can't touch tile. A bottom sweep with a drip rail, clear vertical seals, a curb that slopes inward and a shower head aimed away from the door keep the water in.
Should a shower door open in or out?
Plan for an outward swing into the bathroom, with room to clear the toilet, vanity and towel bar. Our technicians check the opening and hinge layout.
What's the difference between wall-mount and glass-to-glass hinges?
A wall-mount hinge fastens the door to the wall, and a glass-to-glass hinge hangs the door off a fixed glass panel. Glass-to-glass hinges go where there's no wall on the hinge side.
Can you replace a framed shower door with a frameless one?
Yes. We remove the old door, frame and track, clean off the old caulk, measure the opening and install a frameless door manufactured to that size.
Explore your options
Related services
Frameless shower doors from American Screen & Glass
American Screen & Glass has installed frameless shower glass throughout Northern Virginia since 1993. We serve all of Northern Virginia, including Fairfax County, Loudoun County, Arlington County, Alexandria and parts of Prince William County.
No pressure. Call 703-471-4500 or request a free, itemized estimate.